Welcome to this well-maintained 2-storey home backing directly onto green space and a walking path in the highly desirable community of Springbank Hill. Offering over 2,600 sq. ft. of developed living space, a fully finished walkout basement, and a sunny south-facing backyard, this home perfectly combines space, privacy, and everyday convenience. An impressive 18-ft ceiling welcomes you into the bright, airy foyer. The main floor features an open-concept layout with 9-ft ceilings, abundant natural light, refinished hardwood flooring, and a cozy gas fireplace. The updated kitchen offers a large island, SS appliances, a corner pantry, and refreshed lighting. A main-floor laundry room and a 2-piece powder room provide seamless everyday functionality. Step outside to the south-facing upper deck overlooking the fenced, flat backyard and peaceful green space beyond—an ideal setting for morning coffee, outdoor dining, and entertaining. Upstairs, the spacious bonus room boasts vaulted ceilings, providing a versatile space for relaxing, movie nights, or family time. The primary retreat offers a walk-in closet and a 4-piece ensuite, while two additional well-sized bedrooms and a full 4-piece bathroom complete the upper level. The professionally finished walkout basement expands your living space with a large recreation area, a fourth bedroom, and a 3-piece bathroom, featuring direct access to the lower patio and yard. Perfect for guests, teenagers, or extended family. Recent updates include smart thermostat (2025), updated light fixtures (2025), hot water tank (2021), SS appliances, refinished hardwood flooring, and fresh interior paint (2025). The insulated, drywalled, double attached garage provides additional comfort and storage. Ideally located within walking distance or a short drive to Griffith Woods School (K-9), Menno Simons Christian School (K-9), Ernest Manning High School, Rundle College, Westside Rec Centre, and the 69 Street LRT station, with easy access to Stoney Trail and downtown. A rare combination of tranquil green-space views, a south-facing walkout basement, and generous living space in one of Springbank Hill's finest locations.
For sale
C$949,000
102 NW Springborough Point SW, Calgary, AB T3H 5M9
4beds
1,942sqft
Single Family Residence
Built in 2004
4,356 Square Feet Lot
$-- Zestimate®
C$488/sqft
C$13/mo HOA
What's special
Fully finished walkout basementSunny south-facing backyardOpen-concept layoutAbundant natural lightRefinished hardwood flooringCozy gas fireplaceUpdated kitchen
- 3 hours
- 1
- 0
Zillow last checked:
Listing updated:
Listed by:
Justin Shin, Associate,
Cir Realty
Source: courtesy of Pillar9 System,MLS®#: A2341839 Originating MLS®#: Calgary
Originating MLS®#: CalgaryFacts & features
Interior
Bedrooms & bathrooms
- Bedrooms: 4
- Bathrooms: 4
- Full bathrooms: 3
- 1/2 bathrooms: 1
Other
- Level: Upper
- Dimensions: 16`0" x 11`5"
Bedroom
- Level: Upper
- Dimensions: 10`10" x 10`8"
Bedroom
- Level: Upper
- Dimensions: 10`11" x 10`9"
Bedroom
- Level: Basement
- Dimensions: 10`10" x 9`6"
Other
- Level: Main
- Dimensions: 4`7" x 4`3"
Other
- Level: Upper
- Dimensions: 10`7" x 4`11"
Other
- Level: Basement
- Dimensions: 10`1" x 5`6"
Other
- Level: Upper
- Dimensions: 11`5" x 7`5"
Bonus room
- Level: Upper
- Dimensions: 18`0" x 15`5"
Dining room
- Level: Main
- Dimensions: 11`5" x 11`0"
Family room
- Level: Basement
- Dimensions: 15`10" x 12`6"
Foyer
- Level: Main
- Dimensions: 7`6" x 6`2"
Other
- Level: Basement
- Dimensions: 13`5" x 9`7"
Game room
- Level: Basement
- Dimensions: 11`3" x 10`2"
Kitchen
- Level: Main
- Dimensions: 15`11" x 9`6"
Laundry
- Level: Main
- Dimensions: 8`4" x 6`4"
Living room
- Level: Main
- Dimensions: 15`11" x 15`5"
Walk in closet
- Level: Upper
- Dimensions: 10`7" x 5`0"
Heating
- Fireplace(s), Forced Air, Natural Gas
Cooling
- None
Appliances
- Included: Dishwasher, Dryer, Electric Stove, Garage Control(s), Range Hood, Refrigerator, Washer
- Laundry: Laundry Room, Main Level
Features
- Ceiling Fan(s), Closet Organizers, Kitchen Island, Open Floorplan, Pantry, Quartz Counters, Vaulted Ceiling(s), Walk-In Closet(s)
- Flooring: Carpet, Ceramic Tile, Hardwood
- Windows: Vinyl Windows, Window Coverings
- Basement: Full
- Number of fireplaces: 1
- Fireplace features: Gas, Insert, Living Room, Mantle, Tile
Interior area
- Total interior livable area: 1,942 sqft
- Finished area above ground: 1,942
- Finished area below ground: 693
Property
Parking
- Total spaces: 4
- Parking features: Concrete, Double Garage Attached, Garage Door Opener, Garage Faces Front, Insulated
- Attached garage spaces: 2
- Has uncovered spaces: Yes
Features
- Levels: Two,2 Storey
- Stories: 1
- Patio & porch: Deck
- Exterior features: BBQ gas line
- Fencing: Fenced
- Has view: Yes
- Frontage length: 8.98M 29`6"
Lot
- Size: 4,356 Square Feet
- Features: Back Yard, Backs on to Park/Green Space, Front Yard, Fruit Trees/Shrub(s), Landscaped, No Neighbours Behind, Pie Shaped Lot, Views
Details
- Parcel number: 112172046
- Zoning: R-G
Construction
Type & style
- Home type: SingleFamily
- Property subtype: Single Family Residence
Materials
- Stone, Vinyl Siding, Wood Frame
- Foundation: Concrete Perimeter
- Roof: Asphalt Shingle
Condition
- New construction: No
- Year built: 2004
Utilities & green energy
- Sewer: Public Sewer
- Water: Public
- Utilities for property: Electricity Connected
Community & HOA
Community
- Features: Park, Playground, Sidewalks, Street Lights
- Subdivision: Springbank Hill
HOA
- Has HOA: No
- Amenities included: Park
- HOA fee: C$150 annually
Location
- Region: Calgary
Financial & listing details
- Price per square foot: C$488/sqft
- Date on market: 9/3/2026
- Inclusions: N/A
- Electric utility on property: Yes
Price history
Price history is unavailable.
Public tax history
Tax history is unavailable.
Climate risks
Neighborhood: Springbank Hill
Nearby schools
GreatSchools rating
No schools nearby
We couldn't find any schools near this home.
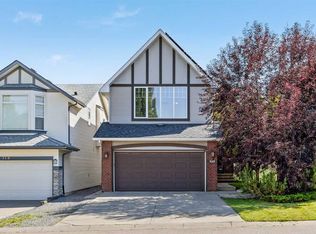
- C$995,0003 bd4 ba1.9k sqft122 NW Springborough Point SW, Calgary, AB T3H5T5For Sale
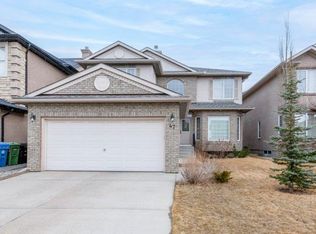
- C$--5 bd3 ba2.2k sqft47 Sienna Park Cres SW, Calgary, AB T3H5K7Off Market
- C$925,0005 bd3 ba1.3k sqft288 NW Springborough Way SW, Calgary, AB T3H5M7For Sale

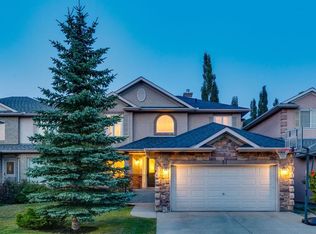
- C$898,0003 bd3 ba2.4k sqft51 W Sienna Park Cres SW, Calgary, AB T3H5K7For Sale
Similar homes
- C$895,0004 bd3 ba2k sqft8 N Signature Point SW, Calgary, AB T3H 2Y2For Sale
 MLS ID #A2341391, Peter Gianakoulas, Associate, Real Estate Professionals Inc.. courtesy of Pillar9 System
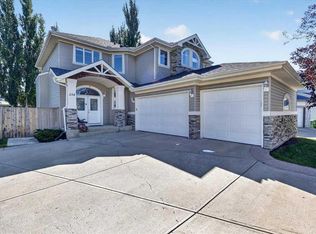
 - C$1,115,0004 bd4 ba2.5k sqft234 NW Elmont Bay SW, Calgary, AB T3H 4X9For Sale
 MLS ID #A2341225, Dong Yang Zhang, Associate, Ymk Real Estate & Management Inc.. courtesy of Pillar9 System
 - C$995,0003 bd4 ba1.9k sqft122 NW Springborough Point SW, Calgary, AB T3H 5T5For SaleMLS ID #A2340544, Taeju Lee, Associate, Royal Lepage Solutions. courtesy of Pillar9 System
- C$925,0005 bd3 ba1.3k sqft288 NW Springborough Way SW, Calgary, AB T3H 5M7For SaleMLS ID #A2329269, Heesung Na, Associate, Urban-Realty.Ca. courtesy of Pillar9 System
