Welcome to this exceptionally well-maintained home in Springbank Hill, tucked away on a quiet cul-de-sac and backing onto peaceful green space. Offering approximately 1,960 sq. ft. above grade plus a fully developed walkout basement, this 3-bedroom, 3.5-bathroom home combines a bright, functional layout with an impressive collection of thoughtful upgrades. The main floor features an open concept living and dining area filled with natural light, hardwood flooring, a gas fireplace, and a spacious kitchen with granite countertops, island, pantry, gas range, and plenty of cabinetry. The ceiling and kitchen cabinets have been freshly painted, while newer light fixtures and switches add a clean, updated feel. Built-in speakers and a smart thermostat provide added everyday convenience. Upstairs, the large bonus room offers valuable additional living space, while the primary bedroom includes a walk-in closet and 4-piece ensuite. Two additional bedrooms and another full bathroom complete the upper level. With no carpet throughout the home, the interior is both practical and easy to maintain. The fully developed walkout basement features a spacious recreation area, gas fireplace, 3-piece bathroom, and flexible space for entertaining, a home gym, office, or guest area. Outside, the beautifully landscaped south-facing backyard creates a private setting overlooking the green space. The standout feature is the motorized Struxure pergola, creating an exceptional outdoor living space with adjustable protection from the elements. Additional features include a brick-accented front exterior, solar panels installed in April 2022, an EV charger, central air conditioning, and a hot water tank replaced in 2025. Located very close to pathways, parks, nearby schools, shopping, Westside Recreation Centre, and the CTrain, this is a thoughtfully upgraded home offering comfort, efficiency, and an outstanding indoor-outdoor lifestyle in one of Calgary's most desirable west-side communities. Book your showing today!
For sale
C$995,000
122 NW Springborough Point SW, Calgary, AB T3H 5T5
3beds
1,960sqft
Single Family Residence
Built in 2004
4,356 Square Feet Lot
$-- Zestimate®
C$508/sqft
C$13/mo HOA
What's special
Quiet cul-de-sacFully developed walkout basementBright functional layoutHardwood flooringGas fireplaceGas rangePlenty of cabinetry
- 23 hours
- 11
- 0
Zillow last checked:
Listing updated:
Listed by:
Taeju Lee, Associate,
Royal Lepage Solutions
Source: courtesy of Pillar9 System,MLS®#: A2340544 Originating MLS®#: Calgary
Originating MLS®#: CalgaryFacts & features
Interior
Bedrooms & bathrooms
- Bedrooms: 3
- Bathrooms: 4
- Full bathrooms: 3
- 1/2 bathrooms: 1
Other
- Level: Upper
- Dimensions: 11`4" x 16`0"
Bedroom
- Level: Upper
- Dimensions: 10`7" x 10`9"
Bedroom
- Level: Upper
- Dimensions: 10`10" x 11`0"
Other
- Level: Main
- Dimensions: 4`8" x 4`3"
Other
- Level: Upper
- Dimensions: 4`11" x 10`7"
Other
- Level: Basement
- Dimensions: 6`6" x 10`1"
Other
- Level: Upper
- Dimensions: 11`5" x 8`11"
Bonus room
- Level: Upper
- Dimensions: 18`0" x 15`5"
Dining room
- Level: Main
- Dimensions: 11`5" x 8`0"
Foyer
- Level: Main
- Dimensions: 9`7" x 10`8"
Other
- Level: Basement
- Dimensions: 10`1" x 8`2"
Game room
- Level: Basement
- Dimensions: 23`10" x 23`10"
Kitchen
- Level: Main
- Dimensions: 10`11" x 15`11"
Laundry
- Level: Main
- Dimensions: 7`0" x 8`5"
Living room
- Level: Main
- Dimensions: 14`1" x 16`3"
Walk in closet
- Level: Upper
- Dimensions: 4`11" x 10`8"
Heating
- Forced Air
Cooling
- Central Air
Appliances
- Included: Dishwasher, Dryer, Garage Control(s), Gas Stove, Range Hood, Refrigerator, Washer
- Laundry: Laundry Room, Main Level
Features
- Built-in Features, Granite Counters, No Animal Home, No Smoking Home, Open Floorplan, Pantry, Walk-In Closet(s)
- Flooring: Ceramic Tile, Hardwood, Laminate
- Windows: Window Coverings
- Basement: Full
- Number of fireplaces: 2
- Fireplace features: Basement, Gas, Living Room
Interior area
- Total interior livable area: 1,960 sqft
- Finished area above ground: 1,960
- Finished area below ground: 740
Property
Parking
- Total spaces: 4
- Parking features: Double Garage Attached
- Attached garage spaces: 2
Features
- Levels: Two,2 Storey
- Stories: 1
- Patio & porch: Deck, Patio, Pergola
- Exterior features: None
- Fencing: Fenced
- Frontage length: 8.96M 29`5"
Lot
- Size: 4,356 Square Feet
- Features: See Remarks
Details
- Parcel number: 112172051
- Zoning: R-G
Construction
Type & style
- Home type: SingleFamily
- Property subtype: Single Family Residence
Materials
- Brick, Cement Fiber Board, Vinyl Siding, Wood Frame
- Foundation: Concrete Perimeter
- Roof: Asphalt Shingle
Condition
- New construction: No
- Year built: 2004
Community & HOA
Community
- Features: Park, Playground
- Subdivision: Springbank Hill
HOA
- Has HOA: No
- Amenities included: None
- HOA fee: C$150 annually
Location
- Region: Calgary
Financial & listing details
- Price per square foot: C$508/sqft
- Date on market: 8/27/2026
- Inclusions: EV Charging Station, All Built-In Furniture (2F Bonus Room and Basement)
Price history
Price history is unavailable.
Public tax history
Tax history is unavailable.
Climate risks
Neighborhood: Springbank Hill
Nearby schools
GreatSchools rating
No schools nearby
We couldn't find any schools near this home.
- C$1,124,9005 bd4 ba2.8k sqft40 E Sienna Park Cres SW, Calgary, AB T3H5K7For Sale

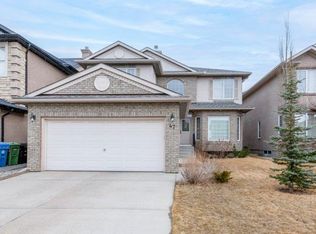
- C$--5 bd3 ba2.2k sqft47 Sienna Park Cres SW, Calgary, AB T3H5K7Off Market
- C$925,0005 bd3 ba1.3k sqft288 NW Springborough Way SW, Calgary, AB T3H5M7For Sale

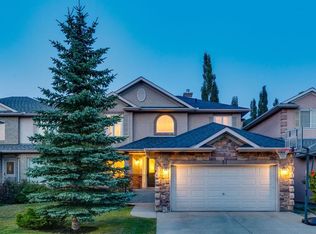
- C$945,0003 bd3 ba2.4k sqft51 W Sienna Park Cres SW, Calgary, AB T3H5K7For Sale
Similar homes
- C$999,0003 bd4 ba1.8k sqft3766 W Springbank Dr SW, Calgary, AB T3H 4J5For Sale
 MLS ID #A2340826, Peyman Valim, Associate, Century 21 Bamber Realty Ltd.. courtesy of Pillar9 System
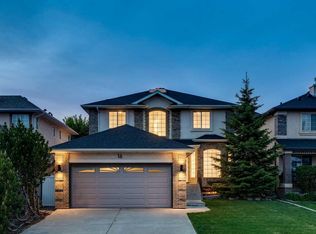
 - C$1,049,9006 bd4 ba2k sqft16 E Simcrest Poin SW, Calgary, AB T3H 4K1For Sale
 Century 21 Canada
 - C$989,9002 bd2 ba1.6k sqft5 N Sienna Hills Ct SW, Calgary, AB T3H 2W3For Sale
 MLS ID #A2339657, Ginger Andrews, Associate, Exp Realty. courtesy of Pillar9 System
 - C$945,0003 bd3 ba2.4k sqft51 W Sienna Park Cres SW, Calgary, AB T3H 5K7For SaleMLS ID #A2336645, David Pellettier, Associate, Re/Max First. courtesy of Pillar9 System
