OPEN HOUSE – Sat August 15 (12-3pm) LOCATION ALERT!!! There is so much to offer here…. A quiet, lightly travelled crescent in Signal Hill, a short walk/run to the Westside Rec Centre or the West LRT; Battalion Park School and Ernest Manning HS; Westhills Shopping, Aspen Landing or Sunterra at West Market and now direct and easy access to SW Stoney Trail… FANTASTIC! This two storey offers 2433 sq ft above grade, a wonderful family home and presents exceptionally well. On the main you will love the Great Room in back, a wall of windows to harness the sun – WARM & BRIGHT. An open plan in back, a kitchen with granite counters, s/s appliances, including a gas stove, a center island/breakfast bar and a wonderful breakfast nook. All of this with direct access to your large rear deck, a space to lounge on a summer’s eve, and your private rear yard. The main level also enjoys a proper Dining Room and Living Room upfront and a Den/Home Office…All of this bathed in the warmth of the sun through the day. Upstairs you will LOVE the Primary Retreat featuring a double sided fireplace, an intimate lounge area and a full 5pc bath with double vanity. The two additional bedrooms are well-sized and share a 4pc bath. This is an ideal family home, exceptionally well maintained and presented, on Calgary’s wonderful Westside…. schools, shopping, recreation and ease of access west to the mountains or east to the city.
For sale
C$945,000
51 W Sienna Park Cres SW, Calgary, AB T3H 5K7
3beds
2,433sqft
Single Family Residence
Built in 2003
4,791 Square Feet Lot
$-- Zestimate®
C$388/sqft
C$-- HOA
What's special
Great room in backOpen plan in backKitchen with granite countersWonderful breakfast nookPrivate rear yardIntimate lounge area
- 1 day |
- 14 |
- 1 |
Zillow last checked:
Listing updated:
Listed by:
David Pellettier, Associate,
Re/Max First
Source: courtesy of Pillar9 System,MLS®#: A2336645 Originating MLS®#: Calgary
Originating MLS®#: CalgaryFacts & features
Interior
Bedrooms & bathrooms
- Bedrooms: 3
- Bathrooms: 3
- Full bathrooms: 2
- 1/2 bathrooms: 1
Other
- Level: Upper
- Dimensions: 15`10" x 14`8"
Bedroom
- Level: Upper
- Dimensions: 12`5" x 9`11"
Bedroom
- Level: Upper
- Dimensions: 11`7" x 10`11"
Other
- Level: Main
- Dimensions: 0`0" x 0`0"
Other
- Level: Upper
- Dimensions: 0`0" x 0`0"
Other
- Level: Upper
- Dimensions: 0`0" x 0`0"
Breakfast nook
- Level: Main
- Dimensions: 9`11" x 6`0"
Den
- Level: Main
- Dimensions: 10`6" x 10`0"
Dining room
- Level: Main
- Dimensions: 11`11" x 10`6"
Family room
- Level: Main
- Dimensions: 14`1" x 13`11"
Kitchen
- Level: Main
- Dimensions: 13`10" x 11`6"
Laundry
- Level: Main
- Dimensions: 9`5" x 5`11"
Living room
- Level: Main
- Dimensions: 12`0" x 11`11"
Heating
- Forced Air
Cooling
- Central Air
Appliances
- Included: Dishwasher, Dryer, Garage Control(s), Garburator, Gas Stove, Microwave Hood Fan, Refrigerator, Washer, Water Softener
- Laundry: Laundry Room, Main Level
Features
- Breakfast Bar, Central Vacuum, Double Vanity, Granite Counters, No Smoking Home
- Flooring: Carpet, Ceramic Tile, Hardwood
- Windows: Window Coverings
- Basement: Full
- Number of fireplaces: 2
- Fireplace features: Gas
Interior area
- Total interior livable area: 2,433 sqft
- Finished area above ground: 2,432
Property
Parking
- Total spaces: 4
- Parking features: Double Garage Attached, Oversized
- Attached garage spaces: 2
Features
- Levels: Two,2 Storey
- Stories: 1
- Patio & porch: Deck
- Exterior features: Playground
- Fencing: Fenced
- Frontage length: 12.80M 42`0"
Lot
- Size: 4,791 Square Feet
- Features: Rectangular Lot
Details
- Parcel number: 112013250
- Zoning: R-CG
Construction
Type & style
- Home type: SingleFamily
- Property subtype: Single Family Residence
Materials
- Stone, Stucco
- Foundation: Concrete Perimeter
- Roof: Asphalt Shingle
Condition
- New construction: No
- Year built: 2003
Community & HOA
Community
- Features: Park, Playground
- Subdivision: Signal Hill
HOA
- Has HOA: No
Location
- Region: Calgary
Financial & listing details
- Price per square foot: C$388/sqft
- Date on market: 8/12/2026
- Inclusions: None
Price history
Price history is unavailable.
Public tax history
Tax history is unavailable.
Climate risks
Neighborhood: Signal HIll
Nearby schools
GreatSchools rating
No schools nearby
We couldn't find any schools near this home.
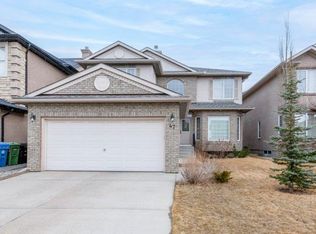
- C$--5 bd3 ba2.2k sqft47 Sienna Park Cres SW, Calgary, AB T3H5K7Off Market

- C$--5 bd4 ba3.2k sqft61 Simcrest Grv SW, Calgary, AB T3H4J9Off Market
- C$1,099,0006 bd4 ba2k sqft16 E Simcrest Poin SW, Calgary, AB T3H4K1For Sale

- C$1,099,0006 bd4 ba2k sqft16 S Simcrest Point SW, Calgary, AB T3H4K1For Sale

- C$998,0005 bd4 ba2.2k sqft67 N Sienna Heights Way SW, Calgary, AB T3H3T6For Sale
- C$--4 bd3 ba1.9k sqft110 Sienna Park Ter SW, Calgary, AB T3H3L3Off Market
- C$1,250,0005 bd4 ba2.1k sqft91 N Sienna Park Ter SW, Calgary, AB T3H3L3For Sale
- C$425,0003 bd3 ba707 sqft29 NW Springborough Blvd SW #21, Calgary, AB T3H5V7For Sale
Similar homes
- C$980,0004 bd4 ba2.8k sqft119 SE Strathbury Bay SW, Calgary, AB T3H 1N3For Sale
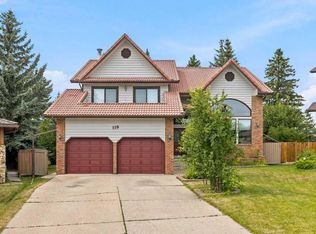 MLS ID #A2336449, Harold Spicer, Associate, Real Broker. courtesy of Pillar9 System
 - C$969,9003 bd4 ba2.2k sqft420 S Strathcona Dr SW, Calgary, AB T3H 1M3For Sale
 MLS ID #A2336880, Tomasz Samborski, Associate, Maxwell Capital Realty. courtesy of Pillar9 System
 - C$997,0004 bd4 ba2k sqft6 NW Aspen Stone Mews SW, Calgary, AB T3H 5Z1For Sale
 MLS ID #A2335287, Emmanuel Ajayi, Associate, Cir Realty. courtesy of Pillar9 System
 - C$989,9004 bd4 ba1.8k sqft2888 W Signal Hill Dr SW, Calgary, AB T3H 2V1For Sale
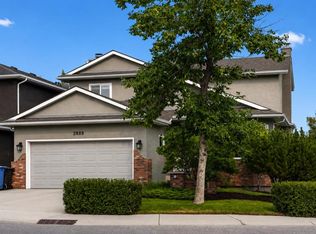 MLS ID #A2336646, Sid Merhi, Associate, Lpt Realty. courtesy of Pillar9 System
 - C$818,0004 bd4 ba2.1k sqft148 E Sierra Madre Cres SW, Calgary, AB T3H 3G8For SaleMLS ID #A2336216, Ed Valino, Associate, First Place Realty. courtesy of Pillar9 System
- C$925,0004 bd4 ba2k sqft400 E Sienna Park Dr SW, Calgary, AB T3H 3K3For SaleMLS ID #A2328620, David Pellettier, Associate, Re/Max First. courtesy of Pillar9 System
- C$888,8884 bd4 ba2k sqft195 W Saint Moritz Ter SW, Calgary, AB T3H 5X9For SaleMLS ID #A2335136, Amit Gupta, Associate Broker, Re/Max Real Estate (Mountain View). courtesy of Pillar9 System
- C$1,150,0006 bd4 ba2.5k sqft2612 W Signal Hill Dr SW, Calgary, AB T3H 2T7For SaleMLS ID #A2336003, Gloria Sun, Associate, Trustpro Realty. courtesy of Pillar9 System
- C$1,020,0003 bd3 ba2.2k sqft51 N Aspen Meadows Grn SW, Calgary, AB T3H 5J9For SaleMLS ID #A2332888, Eva Bu, Associate, Joyous Realty Inc.. courtesy of Pillar9 System
- C$1,250,0005 bd4 ba2.1k sqft91 N Sienna Park Ter SW, Calgary, AB T3H 3L3For SaleMLS ID #A2335924, Chris Mao, Associate, Grand Realty. courtesy of Pillar9 System
- C$998,0005 bd4 ba2.2k sqft67 N Sienna Heights Way SW, Calgary, AB T3H 3T6For SaleMLS ID #A2322049, Vinay Thankey, Associate, Re/Max Realty Professionals. courtesy of Pillar9 System
- C$945,0005 bd4 ba2.1k sqft40 E Signal Ridge Ct SW, Calgary, AB T3H 2J6For SaleMLS ID #A2319037, Fiona Christiaansen, Associate, Re/Max Realty Professionals. courtesy of Pillar9 System
- C$874,0003 bd3 ba2k sqft105 W Christie Knoll Hts SW, Calgary, AB T3H 2V2For SaleMLS ID #A2332824, Jason Anderson, Associate, Re/Max Key. courtesy of Pillar9 System
- C$899,0003 bd4 ba1.9k sqft46 N Spring Vw SW, Calgary, AB T3H 3S7For SaleMLS ID #A2331902, Tony Roe, Associate, Re/Max House Of Real Estate. courtesy of Pillar9 System
- C$998,0004 bd4 ba2k sqft99 S Springbluff Blvd SW, Calgary, AB T3H 4V3For SaleMLS ID #A2332903, Lyle Peterman, Associate, Charles. courtesy of Pillar9 System
- C$1,249,9006 bd4 ba2.8k sqft7520 S Springbank Way SW, Calgary, AB T3H 4V4For SaleMLS ID #A2336697, Ross Aitken, Associate, Re/Max House Of Real Estate. courtesy of Pillar9 System
- C$1,095,0003 bd3 ba2.3k sqft29 E Aspen Summit Point SW, Calgary, AB T3H 0V9For SaleMLS ID #A2330863, Elise Crowe, Associate, Remax Innovations. courtesy of Pillar9 System
- C$749,0002 bd3 ba1.4k sqft248 Springbank Vlg SW, Calgary, AB T3H 5P7For SaleMLS ID #A2336707, Jason Hunter, Broker, Coldwell Banker Home Smart Real Estate. courtesy of Pillar9 System
- C$1,099,0006 bd4 ba2k sqft16 E Simcrest Poin SW, Calgary, AB T3H 4K1For SaleCentury 21 Canada
- C$988,0005 bd4 ba2.2k sqft226 N Springbank Pl SW, Calgary, AB T3H 3S4For SaleMLS ID #A2324115, Janis Li, Associate, Top Producer Realty And Property Management. courtesy of Pillar9 System
