PREMIER VIDEO TOUR AVAILABLE! Welcome to this exceptional fully finished walkout home, nestled in one of Calgary’s most coveted communities. Offering over 2,700 sq. ft. of thoughtfully designed living space across three levels, this stunning 2-storey home combines elegant finishes, functional family living, and an unbeatable location. Featuring a double attached garage plus an additional 2-car driveway, there is plenty of parking for family and guests. Step into the impressive foyer and discover a spacious, light-filled main floor featuring 9-ft ceilings, hardwood flooring, and an elegant curved staircase. The expansive great room is anchored by a beautiful gas fireplace, creating a warm and inviting space for relaxing or entertaining. The chef-inspired gourmet kitchen is designed to impress with a large island with eating bar, abundant cabinetry and counter space, and a convenient corner pantry. The bright dining area overlooks the backyard and provides direct access to the walkout deck, creating seamless indoor-outdoor living. A dedicated main-floor office offers the perfect work-from-home space, while the practical mudroom and convenient half bath add everyday functionality. Upstairs, the luxurious executive primary retreat offers a peaceful escape, complete with a spa-inspired ensuite featuring a generous walk-in shower, double vanity, and spacious walk-in closet. A gorgeous bonus room with vaulted ceiling provides an ideal gathering space, while two additional bedrooms and a stylish full bathroom with double vanity and skylight comfortably accommodate family and guests. The 9-ft fully finished walkout basement extends the living space even further, featuring broad staircases, a spacious bedroom, full bathroom with floor-to-ceiling tile and glass shower door, and a large recreation room perfect for movie nights, games, entertaining, or a home gym. With its north-facing exposure, large windows, and skylight, the home is exceptionally bright throughout the day. Ideally located within walking distance to Webber Academy, Guardian Angel School, and Calgary Academy, and just minutes from Westside Recreation Centre, with a quick commute to downtown. A rare opportunity to own a beautifully appointed family home in an exceptional location—this one truly has it all!
For sale
C$997,000
6 NW Aspen Stone Mews SW, Calgary, AB T3H 5Z1
4beds
2,035sqft
Single Family Residence
Built in 2005
3,920 Square Feet Lot
$-- Zestimate®
C$490/sqft
C$-- HOA
What's special
Fully finished walkout homeImpressive foyerSpacious light-filled main floorHardwood flooringElegant curved staircaseExpansive great roomBeautiful gas fireplace
- 2 days |
- 48 |
- 2 |
Zillow last checked:
Listing updated:
Listed by:
Emmanuel Ajayi, Associate,
Cir Realty
Source: courtesy of Pillar9 System,MLS®#: A2335287 Originating MLS®#: Calgary
Originating MLS®#: CalgaryFacts & features
Interior
Bedrooms & bathrooms
- Bedrooms: 4
- Bathrooms: 4
- Full bathrooms: 3
- 1/2 bathrooms: 1
Other
- Level: Second
- Dimensions: 15`6" x 12`8"
Bedroom
- Level: Second
- Dimensions: 9`4" x 9`5"
Bedroom
- Level: Second
- Dimensions: 8`10" x 12`1"
Bedroom
- Level: Basement
- Dimensions: 9`10" x 11`11"
Other
- Level: Main
- Dimensions: 8`7" x 5`8"
Other
- Level: Second
- Dimensions: 8`5" x 9`8"
Other
- Level: Basement
- Dimensions: 6`8" x 10`4"
Other
- Level: Second
- Dimensions: 9`4" x 8`6"
Dining room
- Level: Main
- Dimensions: 9`3" x 9`7"
Family room
- Level: Second
- Dimensions: 17`11" x 15`0"
Foyer
- Level: Main
- Dimensions: 6`5" x 6`11"
Game room
- Level: Basement
- Dimensions: 21`2" x 23`3"
Other
- Level: Main
- Dimensions: 15`5" x 3`7"
Other
- Level: Second
- Dimensions: 6`1" x 20`6"
Other
- Level: Basement
- Dimensions: 3`7" x 5`7"
Other
- Level: Basement
- Dimensions: 3`8" x 2`10"
Kitchen
- Level: Main
- Dimensions: 9`3" x 12`6"
Laundry
- Level: Main
- Dimensions: 8`11" x 10`6"
Living room
- Level: Main
- Dimensions: 15`0" x 28`9"
Office
- Level: Main
- Dimensions: 10`11" x 10`8"
Pantry
- Level: Main
- Dimensions: 3`10" x 4`0"
Walk in closet
- Level: Second
- Dimensions: 8`6" x 8`2"
Walk in closet
- Level: Basement
- Dimensions: 4`6" x 3`8"
Heating
- Forced Air
Cooling
- None
Appliances
- Included: Dishwasher, Dryer, Electric Stove, Microwave Hood Fan, Refrigerator, Washer
- Laundry: Laundry Room
Features
- High Ceilings, Kitchen Island, Open Floorplan, See Remarks, Separate Entrance, Walk-In Closet(s)
- Flooring: Carpet, Ceramic Tile, Hardwood
- Windows: Window Coverings
- Basement: Full
- Number of fireplaces: 1
- Fireplace features: Gas
Interior area
- Total interior livable area: 2,035 sqft
- Finished area above ground: 2,035
- Finished area below ground: 694
Video & virtual tour
Property
Parking
- Total spaces: 4
- Parking features: Double Garage Attached
- Attached garage spaces: 2
Features
- Levels: Two,2 Storey
- Stories: 1
- Patio & porch: Deck, Front Porch, Patio, See Remarks
- Exterior features: Balcony, Lighting, Playground, Private Entrance, Private Yard
- Fencing: Fenced
- Frontage length: 11.43M 37`6"
Lot
- Size: 3,920 Square Feet
- Features: Back Yard, Cul-De-Sac, Few Trees, Lawn, See Remarks, Street Lighting
Details
- Parcel number: 112597125
- Zoning: R-G
Construction
Type & style
- Home type: SingleFamily
- Property subtype: Single Family Residence
Materials
- Stucco, Wood Frame
- Foundation: Concrete Perimeter
- Roof: Asphalt Shingle
Condition
- New construction: No
- Year built: 2005
Community & HOA
Community
- Features: Playground, Sidewalks, Street Lights
- Subdivision: Aspen Woods
HOA
- Has HOA: No
Location
- Region: Calgary
Financial & listing details
- Price per square foot: C$490/sqft
- Date on market: 8/11/2026
- Inclusions: NA
Price history
Price history is unavailable.
Public tax history
Tax history is unavailable.
Climate risks
Neighborhood: Aspen Woods
Nearby schools
GreatSchools rating
No schools nearby
We couldn't find any schools near this home.
- C$--4 bd4 ba2.1k sqft14 Aspen Stone Mews SW #1B, Calgary, AB T3H5Z1Off Market
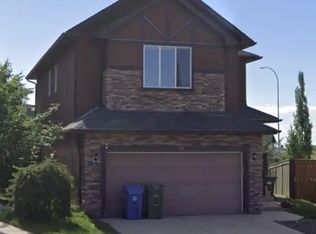
- C$--4 bd4 ba2.1k sqft14 Aspen Stone Mews SW #1A, Calgary, AB T3H5Z1Off Market
- C$--3 bd3 ba1.9k sqft103 Aspen Stone Ter SW, Calgary, AB T3H5Z1Off Market
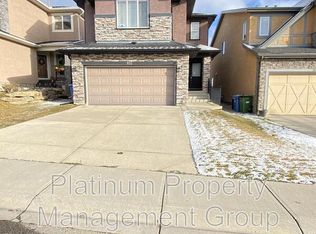
- C$1,099,9004 bd4 ba2.1k sqft23 NW Aspen Stone Cres SW, Calgary, AB T3H5Y8For Sale
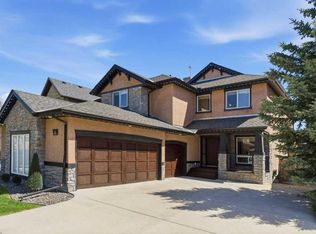
- C$--4 bd3 ba1.5k sqft32 Aspen Stone Ter SW, Calgary, AB T3H5Z2Off Market
- C$1,189,9994 bd4 ba2.7k sqft7 E Aspen Stone Grv SW, Calgary, AB T3H0H3For Sale
- C$1,130,0004 bd4 ba2.1k sqft133 E Aspen Stone Rd SW, Calgary, AB T3H5Y7For Sale
- C$1,099,9884 bd4 ba2.7k sqft173 S Aspenshire Dr SW, Calgary, AB T3H0P5For Sale
Similar homes
- C$998,9004 bd4 ba2.3k sqft169 S Aspenshire Dr SW, Calgary, AB T3H 0P5For Sale
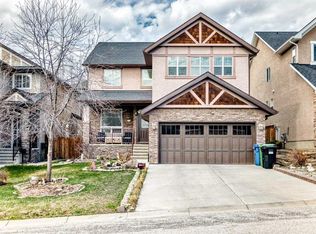 MLS ID #A2331234, Patijoe Hui, Associate, Grand Realty. courtesy of Pillar9 System
 - C$959,0004 bd4 ba1.7k sqft2728 SW Cochrane Rd NW, Calgary, AB T2M 4H9For Sale
 MLS ID #A2337082, Xing Wen Li, Associate, Homecare Realty Ltd.. courtesy of Pillar9 System
 - C$799,9003 bd4 ba1.8k sqft2213 N 27th Ave SW, Calgary, AB T2T 1J1For Sale
 MLS ID #A2335877, Donna Rooney, Associate Broker, Real Estate Professionals Inc.. courtesy of Pillar9 System
 - C$749,0004 bd4 ba2.3k sqft109 E Evanscove Hts NW, Calgary, AB T3P 0A4For Sale
 MLS ID #A2337156, Money Dhindsa, Associate, Urban-Realty.Ca. courtesy of Pillar9 System
 - C$899,7864 bd3 ba2.8k sqft45 NE Sherwood Vw NW, Calgary, AB T3R 1P1For SaleMLS ID #A2334147, Imtiaz Ahmed, Associate, Urban-Realty.Ca. courtesy of Pillar9 System
- C$899,0014 bd4 ba1.9k sqft2807 E 36th St SW, Calgary, AB T3E 2Z9For SaleMLS ID #A2333210, Amit Gupta, Associate, Creekside Realty. courtesy of Pillar9 System
- C$1,209,9954 bd4 ba2.5k sqft129 W Springbluff Blvd SW, Calgary, AB T3H 0N3For SaleMLS ID #A2319110, Len T. Wong, Associate Broker, Re/Max Complete Realty. courtesy of Pillar9 System
- C$769,9003 bd4 ba2.2k sqft1918 W 36th St SW, Calgary, AB T3E 2Y9For SaleMLS ID #A2334019, Guy Cooley, Associate, Re/Max First. courtesy of Pillar9 System
- C$769,9004 bd4 ba2.2k sqft236 E Nolanhurst Cres NW, Calgary, AB T3R 0Z4For SaleMLS ID #A2335605, Simmi Sharma, Associate, Real Broker. courtesy of Pillar9 System
- C$625,0004 bd4 ba1.8k sqft260 NE Chaparral Ridge Cir SE, Calgary, AB T2X 3M6For SaleMLS ID #A2336703, Justin Havre, Associate, Exp Realty. courtesy of Pillar9 System
- C$799,0004 bd4 ba1.9k sqft123 SW Cranwell Close SE, Calgary, AB T3M 1B1For SaleMLS ID #A2335509, Xing Wen Li, Associate, Homecare Realty Ltd.. courtesy of Pillar9 System
- C$854,9004 bd4 ba2.2k sqft283 W Nolanhurst Cres NW, Calgary, AB T3R 0Z6For SaleMLS ID #A2329910, Brian Cheung, Associate, Keller Williams Bold Realty. courtesy of Pillar9 System
- C$789,9003 bd4 ba1.3k sqft5532 NW Forand St SW, Calgary, AB T3E 7S6For SaleMLS ID #A2332203, Cindy Cheng, Associate, Century 21 Bravo Realty. courtesy of Pillar9 System
- C$824,9004 bd4 ba2.3k sqft29 E Sage Meadows Park NW, Calgary, AB T3P 0Y3For SaleMLS ID #A2332925, Saju Varghese, Broker, Cal Realty. courtesy of Pillar9 System
- C$639,0004 bd4 ba1.5k sqft167 Valley Crest Clos NW, Calgary, AB T3B 5X3For SaleMLS ID #A2329795, Phillip Yeh, Associate, Re/Max Real Estate (Mountain View). courtesy of Pillar9 System
- C$1,098,8005 bd4 ba2.5k sqft112 S Hanover Rd SW, Calgary, AB T2V 3J4For SaleMLS ID #A2302268, Jun Hu, Associate, Homecare Realty Ltd.. courtesy of Pillar9 System
- C$799,0005 bd4 ba1.8k sqft3409 E 2nd St NW, Calgary, AB T2K 0Y1For SaleMLS ID #A2334660, Suha Kordi, Associate, Century 21 Bravo Realty. courtesy of Pillar9 System
- C$719,9005 bd4 ba2k sqft156 W Rainbow Fls, Chestermere, AB T1X 0S7For SaleMLS ID #A2335837, Gary Banipal, Associate, Real Broker. courtesy of Pillar9 System
- C$860,0004 bd4 ba2.3k sqft385 NE Edith Rd NW, Calgary, AB T3R 1Y9For SaleMLS ID #A2322147, Monisola Sowunmi, Associate, Exp Realty. courtesy of Pillar9 System
- C$805,0003 bd3 ba2k sqft152 S Chaparral Dr SE, Calgary, AB T2X 3K7For SaleMLS ID #A2335464, Pj Saini, Associate, Calestate Realty. courtesy of Pillar9 System
