**Open house Sunday August 9th 2:30-4:00pm** Beautifully maintained inner-city detached infill on a quiet, family-friendly street with excellent curb appeal, a sunny south-facing backyard + an outstanding location close to the thriving Marda Loop community. With a generous footprint + fully developed lower level, the home offers plenty of space for both family living + entertaining. The main floor features an elegant living room with fireplace + pleasing street views, a formal dining room + a spacious kitchen with generous island, excellent storage + a full wall of custom built-ins. Thoughtful details include a pull-out shoe rack + integrated recycling bins. A breakfast nook provides a comfortable everyday dining space. An abundance of windows enable ample natural light throughout + the decor throughout is a neutral pallet. The Main floor laundry is an added convenience. Upstairs is well thought out with a spacious primary bedroom features vaulted ceilings + a large ensuite, while the secondary bedrooms are both generously sized. The fully developed lower level offers an excellent entertainment space with custom built-ins, a second fireplace + plenty of room for relaxing, media + family activities. Outside, enjoy the sunny south-facing backyard with a large garden, deck + comfortable seating area. Contemporary hardwood, tile + carpet flooring complement the home throughout. impeccably maintained, this is a home that has been clearly well cared for. The location is exceptionally walkable, with easy access to the shops, restaurants, cafes + everyday amenities of Marda Loop, along with parks, schools + other inner-city conveniences. A well-designed + well-loved home offering quality, space + a fabulous urban lifestyle.
For sale
C$799,900
2213 N 27th Ave SW, Calgary, AB T2T 1J1
3beds
1,879sqft
Single Family Residence
Built in 1992
3,049 Square Feet Lot
$-- Zestimate®
C$426/sqft
C$-- HOA
What's special
Excellent curb appealSunny south-facing backyardFully developed lower levelPleasing street viewsFormal dining roomExcellent storagePull-out shoe rack
- 5 hours |
- 5 |
- 0 |
Zillow last checked:
Listing updated:
Listed by:
Donna Rooney, Associate Broker,
Real Estate Professionals Inc.,
Gary Cronin, Associate,
Real Estate Professionals Inc.
Source: courtesy of Pillar9 System,MLS®#: A2335877 Originating MLS®#: Calgary
Originating MLS®#: CalgaryFacts & features
Interior
Bedrooms & bathrooms
- Bedrooms: 3
- Bathrooms: 4
- Full bathrooms: 3
- 1/2 bathrooms: 1
Bedroom
- Level: Upper
- Dimensions: 12`7" x 10`0"
Bedroom
- Level: Upper
- Dimensions: 16`2" x 11`7"
Other
- Level: Upper
- Dimensions: 11`11" x 16`2"
Other
- Level: Main
- Dimensions: 4`7" x 5`0"
Other
- Level: Upper
- Dimensions: 8`6" x 4`11"
Other
- Level: Basement
- Dimensions: 8`7" x 5`0"
Other
- Level: Upper
- Dimensions: 8`6" x 11`7"
Breakfast nook
- Level: Main
- Dimensions: 6`11" x 7`10"
Dining room
- Level: Main
- Dimensions: 8`0" x 9`9"
Family room
- Level: Basement
- Dimensions: 15`9" x 17`11"
Other
- Level: Basement
- Dimensions: 8`7" x 5`5"
Game room
- Level: Basement
- Dimensions: 15`8" x 20`8"
Kitchen
- Level: Main
- Dimensions: 16`2" x 19`9"
Living room
- Level: Main
- Dimensions: 11`11" x 16`1"
Storage
- Level: Basement
- Dimensions: 8`7" x 5`4"
Heating
- Forced Air, Natural Gas
Cooling
- None
Appliances
- Included: Dishwasher, Dryer, Electric Cooktop, Garage Control(s), Microwave, Range Hood, Refrigerator, Washer
- Laundry: Laundry Room, Main Level
Features
- Breakfast Bar, Built-in Features, High Ceilings, Kitchen Island, Open Floorplan, Soaking Tub, Vaulted Ceiling(s), Walk-In Closet(s)
- Flooring: Carpet, Ceramic Tile, Hardwood
- Windows: Window Coverings
- Basement: Full
- Number of fireplaces: 2
- Fireplace features: Gas
Interior area
- Total interior livable area: 1,879 sqft
- Finished area above ground: 1,879
- Finished area below ground: 987
Video & virtual tour
Property
Parking
- Total spaces: 2
- Parking features: Double Garage Detached
- Garage spaces: 2
Features
- Levels: Two,2 Storey
- Stories: 1
- Patio & porch: Deck, Front Porch
- Exterior features: Private Yard
- Fencing: Partial
- Frontage length: 7.62M 25`0"
Lot
- Size: 3,049 Square Feet
- Features: Back Lane, Back Yard, Landscaped, Low Maintenance Landscape, Rectangular Lot
Details
- Parcel number: 112209807
- Zoning: R-CG
Construction
Type & style
- Home type: SingleFamily
- Property subtype: Single Family Residence
Materials
- Vinyl Siding, Wood Frame
- Foundation: Concrete Perimeter
- Roof: Asphalt Shingle
Condition
- New construction: No
- Year built: 1992
Community & HOA
Community
- Features: Park, Playground
- Subdivision: Richmond
HOA
- Has HOA: No
Location
- Region: Calgary
Financial & listing details
- Price per square foot: C$426/sqft
- Date on market: 8/8/2026
- Inclusions: Basement Refrigerator
D
Donna Rooney, Associate Broker
(403) 710-7120
By pressing Contact Agent, you agree that the real estate professional identified above may call/text you about your search, which may involve use of automated means and pre-recorded/artificial voices. You don't need to consent as a condition of buying any property, goods, or services. Message/data rates may apply. You also agree to our Terms of Use. Zillow does not endorse any real estate professionals. We may share information about your recent and future site activity with your agent to help them understand what you're looking for in a home.
Price history
Price history is unavailable.
Public tax history
Tax history is unavailable.
Climate risks
Neighborhood: Richmond
Nearby schools
GreatSchools rating
No schools nearby
We couldn't find any schools near this home.
- C$899,9904 bd4 ba2k sqft2412 S 28th Ave SW, Calgary, AB T2T1K9For Sale

- C$999,900-- bd-- ba1.7k sqft2404 & 2406 Richmond Rd SW, Calgary, AB T2T5E4For Sale

- C$2,299,9004 bd5 ba3.3k sqft2131 N 29th Ave SW, Calgary, AB T2T1N6New Construction
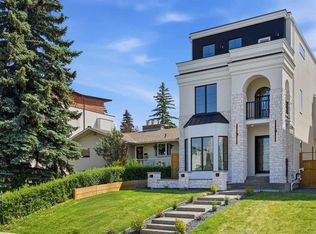
- C$879,0004 bd4 ba2k sqft2430 S 28th Ave SW, Calgary, AB T2T1K9For Sale

- C$--4 bd4 ba-- sqft2433 28th Ave SW, Calgary, AB T2T1L1Off Market
- C$1,449,0004 bd4 ba1.9k sqft2232 S 30th Ave SW, Calgary, AB T2T1R7New Construction
- C$1,150,0001 bd1 ba1.7k sqft2104 26th Ave SW, Calgary, AB T2T1E6For Sale
- C$1,150,0001 bd1 ba1.7k sqft2104 S 26th Ave SW, Calgary, AB T2T1E6For Sale
Similar homes
- C$909,0003 bd4 ba1.5k sqft1924 S 29th Ave SW, Calgary, AB T2T 1N1For Sale
 MLS ID #A2332299, Rob Blaker, Associate Broker, Royal Lepage Mission Real Estate. courtesy of Pillar9 System
 - C$795,0004 bd4 ba1.5k sqft2622 W 24a St SW, Calgary, AB T3E 1W3For Sale
 MLS ID #A2331863, Michael Ferianec, Associate, Re/Max House Of Real Estate. courtesy of Pillar9 System
 - C$899,9904 bd4 ba2k sqft2412 S 28th Ave SW, Calgary, AB T2T 1K9For SaleMLS ID #A2334563, Caitlin Devall, Associate, Re/Max First. courtesy of Pillar9 System
- C$849,0004 bd2 ba1.1k sqft3042 W 28th St SW, Calgary, AB T3E 2J5For Sale
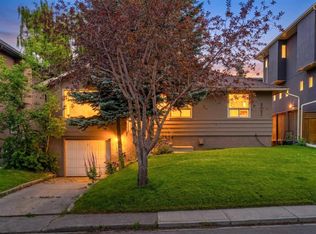 MLS ID #A2335224, Mike Abou Daher, Associate, Real Broker. courtesy of Pillar9 System
 - C$895,0004 bd4 ba1.9k sqft1910 S 29th Ave SW, Calgary, AB T2T 1N1For SaleMLS ID #A2333882, Lana Bedard, Associate, Re/Max First. courtesy of Pillar9 System
- C$920,0003 bd2 ba955 sqft2307 E Richmond Rd SW, Calgary, AB T2T 5E3For SaleMLS ID #A2335435, Darya Pfund, Broker, Easy List Realty. courtesy of Pillar9 System
- C$785,0004 bd4 ba1.7k sqft1629 N 29th Ave SW, Calgary, AB T2T 1M6For SaleMLS ID #A2327822, Michelle Gee, Associate, 2% Realty. courtesy of Pillar9 System
- C$839,0003 bd4 ba1.9k sqft2033 N 21st Ave SW, Calgary, AB T2T 0N8For SaleMLS ID #A2326118, Andreas Angellakis, Associate, Re/Max House Of Real Estate. courtesy of Pillar9 System
- C$675,0002 bd3 ba1.1k sqft172 Somme Mnr SW, Calgary, AB T2T 6L5For SaleCentury 21 Canada
- C$750,0002 bd3 ba1.1k sqft164 E Somme Mnr SW, Calgary, AB T2T 6L5For SaleMLS ID #A2335196, Sarah Walczak, Associate, Re/Max First. courtesy of Pillar9 System
- C$799,9004 bd2 ba1k sqft2216 W 19th St SW, Calgary, AB T2T 4W9For SaleMLS ID #A2325518, Thomas Calvert, Associate, Re/Max Landan Real Estate. courtesy of Pillar9 System
- C$784,0003 bd2 ba1.1k sqft3003 E 25th St SW, Calgary, AB T3E 1Y2For SaleMLS ID #A2308484, Daniel Kowall, Associate, Exp Realty. courtesy of Pillar9 System
- C$1,100,0004 bd3 ba2k sqft1909 N 21st Ave SW, Calgary, AB T2T 0N6For SaleMLS ID #A2335595, Tanya Eklund, Associate, Re/Max First. courtesy of Pillar9 System
- C$725,0003 bd4 ba1.3k sqft1713 N 36th Ave SW #2, Calgary, AB T2T 2G4For SaleMLS ID #A2334753, Randy Keylock, Broker, The Home Hunters Real Estate Group Ltd.. courtesy of Pillar9 System
- C$950,0003 bd4 ba1.9k sqft4113 E 16th St SW, Calgary, AB T2T 4H7For SaleMLS ID #A2334624, Sarah Walczak, Associate, Re/Max First. courtesy of Pillar9 System
- C$799,8006 bd3 ba1.6k sqft1625 W 23rd Ave SW, Calgary, AB T2T 0V1For SaleMLS ID #A2300914, Brady Layton, Associate, Re/Max Landan Real Estate. courtesy of Pillar9 System
- C$699,9003 bd4 ba2k sqft1936 E 25a St SW #2, Calgary, AB T3E 1Y5For SaleMLS ID #A2334739, Michael Ferianec, Associate, Re/Max House Of Real Estate. courtesy of Pillar9 System
- C$879,0004 bd4 ba2k sqft2430 S 28th Ave SW, Calgary, AB T2T 1K9For SaleMLS ID #A2327454, Erin Dupont, Associate, Real Broker. courtesy of Pillar9 System
- C$829,0002 bd4 ba2k sqft4008 E Garrison Blvd SW, Calgary, AB T2T 6N6For SaleMLS ID #A2333438, Laura O'connell, Associate, Charles. courtesy of Pillar9 System
- C$525,0003 bd3 ba1.7k sqft1717 N 27th Ave SW #10, Calgary, AB T2T 1G9For SaleMLS ID #A2334885, Justin Becker, Associate, Real Broker. courtesy of Pillar9 System
