Situated on a corner lot in historic Bankview, this beautifully maintained 3+1 bedroom character residence offers over 2,500 sq ft of living space and exudes the warmth, charm, and craftsmanship of its 1929 origins. The classic main level features hardwood floors and a welcoming den with custom built ins that evoke an arts and crafts aesthetic. A spacious living room anchored by a wood burning fireplace flows effortlessly into the dining area—an inviting space with ample room to host family and friends. The recently reinspired kitchen blends character with modern convenience, showcasing a beaded ceiling, crisp white cabinetry, built in pantry, and stainless steel appliances. A 2 piece powder room and a dedicated storage room complete the main level. The second level offers access to a sunny south facing balcony and hosts a study, three bedrooms, and a renovated 4 piece main bath with jetted tub. The study provides direct access to the generous primary bedroom, where a vaulted ceiling, cozy fireplace, and walk in closet create a serene retreat. The private 5 piece ensuite is a true sanctuary, appointed with heated floors, dual sinks, a timeless freestanding clawfoot tub, and a separate shower with rain head and rejuvenating body jets. A versatile loft—accessed through the larger bedroom—adds even more flexibility, ideal for a games area, hobby space, or home gym. The lower level includes a large bedroom, cold room/storage space, and a laundry room with direct access to the insulated and drywalled double attached garage and workshop. Notable updates include refreshed lighting, custom window coverings, an on demand tankless hot water heater, many newer windows, newer furnace, and significant structural modernization: the home was moved onto a new foundation in the mid 1980s, at which time new electrical and plumbing were installed. Outside, the tranquil south backyard offers a large deck and patio surrounded by majestic mature trees—an idyllic setting for outdoor relaxation. Parking is effortless with the double attached garage complete with workshop. This prime Bankview location provides easy access to parks, the Bankview Community Centre, the Calgary Tennis Club, vibrant 17th Avenue shops, cafés, restaurants, schools, public transit, and offers a short commute to the downtown core.
For sale
C$1,100,000
1909 N 21st Ave SW, Calgary, AB T2T 0N6
4beds
2,060sqft
Single Family Residence
Built in 1929
4,791 Square Feet Lot
$-- Zestimate®
C$534/sqft
C$-- HOA
What's special
Corner lotHardwood floorsArts and crafts aestheticRecently reinspired kitchenBeaded ceilingCrisp white cabinetryBuilt in pantry
- 22 hours |
- 22 |
- 5 |
Zillow last checked:
Listing updated:
Listed by:
Tanya Eklund, Associate,
Re/Max First
Source: courtesy of Pillar9 System,MLS®#: A2335595 Originating MLS®#: Calgary
Originating MLS®#: CalgaryFacts & features
Interior
Bedrooms & bathrooms
- Bedrooms: 4
- Bathrooms: 3
- Full bathrooms: 2
- 1/2 bathrooms: 1
Bedroom
- Level: Upper
- Dimensions: 8`9" x 9`9"
Bedroom
- Level: Upper
- Dimensions: 11`11" x 11`7"
Other
- Level: Upper
- Dimensions: 19`8" x 12`7"
Bedroom
- Level: Basement
- Dimensions: 12`1" x 14`8"
Other
- Level: Main
Other
- Level: Upper
Other
- Level: Upper
Other
- Level: Upper
- Dimensions: 5`10" x 22`5"
Den
- Level: Main
- Dimensions: 11`11" x 14`6"
Dining room
- Level: Main
- Dimensions: 12`4" x 9`6"
Kitchen
- Level: Main
- Dimensions: 8`11" x 14`0"
Laundry
- Level: Basement
- Dimensions: 11`6" x 6`9"
Library
- Level: Upper
- Dimensions: 11`11" x 8`10"
Living room
- Level: Main
- Dimensions: 24`11" x 12`10"
Storage
- Level: Main
- Dimensions: 4`10" x 5`1"
Storage
- Level: Basement
- Dimensions: 5`2" x 20`7"
Storage
- Level: Basement
- Dimensions: 5`3" x 8`4"
Walk in closet
- Level: Upper
- Dimensions: 5`1" x 11`6"
Heating
- Forced Air
Cooling
- None
Appliances
- Included: Dishwasher, Dryer, Electric Stove, Garage Control(s), Garburator, Range Hood, Refrigerator, Tankless Water Heater, Washer
- Laundry: In Basement, Laundry Room
Features
- Bookcases, Built-in Features, Ceiling Fan(s), Central Vacuum, Closet Organizers, Crown Molding, Double Vanity, Pantry, Soaking Tub, Tankless Hot Water, Walk-In Closet(s)
- Flooring: Carpet, Hardwood, Tile
- Doors: French Doors
- Windows: Vinyl Windows, Window Coverings
- Basement: Full
- Number of fireplaces: 2
- Fireplace features: Gas, Wood Burning
Interior area
- Total interior livable area: 2,060 sqft
- Finished area above ground: 2,060
- Finished area below ground: 448
Property
Parking
- Total spaces: 2
- Parking features: Double Garage Attached, Insulated, Workshop in Garage
- Attached garage spaces: 2
Features
- Levels: 2 and Half Storey
- Stories: 1
- Patio & porch: Balcony(s), Deck, Patio
- Exterior features: Balcony, Private Entrance, Private Yard
- Has spa: Yes
- Spa features: Bath
- Fencing: Fenced
- Frontage length: 16.97M 55`8"
Lot
- Size: 4,791 Square Feet
- Features: Back Yard, Corner Lot, Landscaped, Lawn, Many Trees
Details
- Parcel number: 112475838
- Zoning: R-CG
Construction
Type & style
- Home type: SingleFamily
- Property subtype: Single Family Residence
Materials
- Wood Frame, Wood Siding
- Foundation: Concrete Perimeter
- Roof: Asphalt Shingle
Condition
- New construction: No
- Year built: 1929
Community & HOA
Community
- Features: Park, Playground, Sidewalks, Street Lights, Tennis Court(s)
- Subdivision: Bankview
HOA
- Has HOA: No
Location
- Region: Calgary
Financial & listing details
- Price per square foot: C$534/sqft
- Date on market: 8/7/2026
- Inclusions: All wall-mounted shelves, wall mounted bedside lamps in primary bedroom, workbench & cabinets in shop.
T
Tanya Eklund, Associate
(403) 278-2900
By pressing Contact Agent, you agree that the real estate professional identified above may call/text you about your search, which may involve use of automated means and pre-recorded/artificial voices. You don't need to consent as a condition of buying any property, goods, or services. Message/data rates may apply. You also agree to our Terms of Use. Zillow does not endorse any real estate professionals. We may share information about your recent and future site activity with your agent to help them understand what you're looking for in a home.
Price history
Price history is unavailable.
Public tax history
Tax history is unavailable.
Climate risks
Neighborhood: Bankview
Nearby schools
GreatSchools rating
No schools nearby
We couldn't find any schools near this home.
- C$799,9004 bd2 ba1k sqft2216 W 19th St SW, Calgary, AB T2T4W9For Sale

- C$--3 bd2 ba1.6k sqft2126 18a St SW, Calgary, AB T2T4W2Off Market
- C$1,279,9993 bd4 ba2k sqft2022 S 21st Ave, Calgary, AB T2T0N7New Construction
- C$839,0003 bd4 ba1.9k sqft2033 N 21st Ave SW, Calgary, AB T2T0N8For Sale
- C$--4 bd3 ba1.8k sqft2306 17a St SW #101, Calgary, AB T2T4S1Off Market
- C$1,279,9993 bd4 ba2k sqft2024 S 21st Ave SW, Calgary, AB T2T0N7New Construction
- C$1,4501 bd1 ba600 sqft2310 17a St SW #103, Calgary, AB T2T4S1For Rent
- C$169,9001 bd1 ba475 sqft2140 W 17a St SW #402, Calgary, AB T2T4R8For Sale
Similar homes
- C$1,250,0004 bd4 ba2.1k sqft1835 N 29th Ave SW, Calgary, AB T2T 1M9For Sale
 MLS ID #A2332864, Tanya Eklund, Associate, Re/Max First. courtesy of Pillar9 System
 - C$909,0003 bd4 ba1.5k sqft1924 S 29th Ave SW, Calgary, AB T2T 1N1For Sale
 MLS ID #A2332299, Rob Blaker, Associate Broker, Royal Lepage Mission Real Estate. courtesy of Pillar9 System
 - C$895,0004 bd4 ba1.9k sqft1910 S 29th Ave SW, Calgary, AB T2T 1N1For Sale
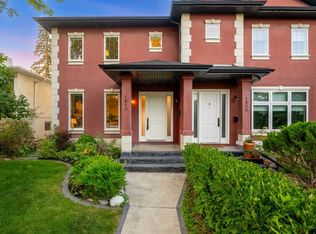 MLS ID #A2333882, Lana Bedard, Associate, Re/Max First. courtesy of Pillar9 System
 - C$949,9004 bd3 ba2k sqft2518 NW 21st St SW, Calgary, AB T2T 5A8For Sale
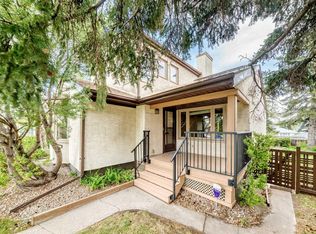 MLS ID #A2313713, Patricia Henderson, Associate, Re/Max Landan Real Estate. courtesy of Pillar9 System
 - C$1,099,0004 bd4 ba2k sqft1811 31st Ave SW, Calgary, AB T2T 1S8For SaleCentury 21 Canada
- C$799,9003 bd4 ba1.8k sqft2213 N 27th Ave SW, Calgary, AB T2T 1J1For SaleMLS ID #A2335877, Donna Rooney, Associate Broker, Real Estate Professionals Inc.. courtesy of Pillar9 System
- C$899,9904 bd4 ba2k sqft2412 S 28th Ave SW, Calgary, AB T2T 1K9For SaleMLS ID #A2334563, Caitlin Devall, Associate, Re/Max First. courtesy of Pillar9 System
- C$988,8885 bd2 ba1.8k sqft1738 W Suffolk St SW, Calgary, AB T3C 2N2For SaleMLS ID #A2319377, Andrew Van Pelt, Associate, Royal Lepage Benchmark. courtesy of Pillar9 System
- C$675,0005 bd3 ba2k sqft1517 N 12th Ave SW, Calgary, AB T3C 0R1For SaleMLS ID #A2335284, Wiktor Boraczuk, Associate, Real Broker. courtesy of Pillar9 System
- C$1,200,0006 bd4 ba1.9k sqft2431 & 2429 E 26th St SW, Calgary, AB T3E 2A6For SaleMLS ID #A2326037, Eric Boyd, Associate, Re/Max House Of Real Estate. courtesy of Pillar9 System
- C$1,060,0004 bd4 ba2k sqft2234 W 28th St SW, Calgary, AB T3E 2H6For SaleMLS ID #A2322887, Ilham Cazac, Associate, Exp Realty. courtesy of Pillar9 System
- C$1,099,0003 bd2 ba1.4k sqft1712 W 28th St SW, Calgary, AB T3C 1L9For SaleMLS ID #A2322532, Todd Renneberg, Associate, Re/Max First. courtesy of Pillar9 System
- C$919,9004 bd2 ba1.4k sqft2316 NW Richmond Rd SW, Calgary, AB T2T 5E4For SaleMLS ID #A2316253, Ashlee Samaska, Associate, Re/Max First. courtesy of Pillar9 System
- C$1,125,0004 bd4 ba1.9k sqft2003 N 32nd Ave SW, Calgary, AB T2T 1W7For SaleMLS ID #A2330172, Spencer Stupka, Associate Broker, Charles. courtesy of Pillar9 System
- C$1,045,0004 bd4 ba2k sqft1424 W 27th St SW, Calgary, AB T3C 1L3For SaleMLS ID #A2310207, David Pellettier, Associate, Re/Max First. courtesy of Pillar9 System
- C$1,099,0004 bd4 ba2k sqft1811 N 31st Ave SW, Calgary, AB T2T 1S8For SaleMLS ID #A2312197, Tania Grassi, Associate, Century 21 Bravo Realty. courtesy of Pillar9 System
- C$1,150,0001 bd1 ba1.7k sqft2104 S 26th Ave SW, Calgary, AB T2T 1E6For SaleMLS ID #A2322980, Dan Duong, Associate, Century 21 Bravo Realty. courtesy of Pillar9 System
- C$1,150,0001 bd1 ba1.7k sqft2104 26th Ave SW, Calgary, AB T2T 1E6For SaleCentury 21 Canada
- C$1,250,0005 bd4 ba2.3k sqft1704 W 26a St SW, Calgary, AB T3C 1L1For SaleMLS ID #A2331642, Kenneth Chan, Associate, Trec The Real Estate Company. courtesy of Pillar9 System
- C$839,0003 bd4 ba1.9k sqft2033 N 21st Ave SW, Calgary, AB T2T 0N8For SaleMLS ID #A2326118, Andreas Angellakis, Associate, Re/Max House Of Real Estate. courtesy of Pillar9 System
