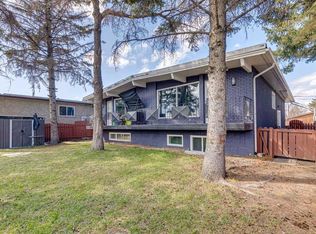
H-GO ZONING | 4 LEGAL SUITES ON 1 TITLE (2 UP, 2 DOWN) | 125 X 50 FT WEST BACKYARD LOT | APPROX. 5.30% CAP RATE | FULLY OCCUPIED AND PROFESSIONALLY MANAGED | Excellent revenue generating 4 plex in the highly sought after inner city community of Killarney. This property offers outstanding return on investment potential with an approximate 5.30% cap rate and is fully occupied with professional management already in place, making it a true turnkey investment opportunity. The lower suites have been fully renovated and were recently leased for $1,325 and $1,550 per month, while the upper suites are currently rented for $2,075 per month each. Each unit features its own updated electrical panel, separate laundry, and a fireplace (chimneys capped), along with numerous additional updates throughout. Outside you’ll find a double garage along with additional rear parking stalls on the large west facing 125 x 50 ft lot. Over the past few months the sellers have completed approximately $35,000 in roofing improvements with warranty (2-ply SBS torch-on), invested approximately $12,000 in new flooring throughout the property, trimmed all of the exterior vegetation to improve the landscaping, and repainted the fence, further enhancing the property’s curb appeal. An exceptional opportunity to add a strong cash flowing asset to your investment portfolio. Link to Investor Package and photos of the new roof in listing.
For sale
C$1,200,000
2431 & 2429 E 26th St SW, Calgary, AB T3E 2A6
6beds
1,954sqft
Duplex
Built in 1969
-- sqft lot
$-- Zestimate®
C$614/sqft
C$-- HOA
What's special
Updated electrical panelSeparate laundryDouble garageAdditional rear parking stalls
- 51 days
- 8
- 1
Zillow last checked:
Listing updated:
Listed by:
Eric Boyd, Associate,
Re/Max House Of Real Estate
Source: courtesy of Pillar9 System,MLS®#: A2326037 Originating MLS®#: Calgary
Originating MLS®#: CalgaryFacts & features
Interior
Bedrooms & bathrooms
- Bedrooms: 6
- Bathrooms: 4
- Full bathrooms: 4
Bedroom
- Level: Main
- Dimensions: 11`10" x 9`7"
Bedroom
- Level: Main
- Dimensions: 11`10" x 13`1"
Other
- Level: Main
- Dimensions: 13`1" x 9`5"
Other
- Level: Main
- Dimensions: 13`1" x 9`5"
Bedroom
- Level: Suite
- Dimensions: 14`11" x 9`11"
Bedroom
- Level: Suite
- Dimensions: 14`11" x 9`11"
Other
- Level: Main
Other
- Level: Main
Other
- Level: Suite
Other
- Level: Suite
Dining room
- Level: Main
- Dimensions: 7`6" x 9`7"
Dining room
- Level: Main
- Dimensions: 7`6" x 9`7"
Dining room
- Level: Suite
- Dimensions: 13`10" x 8`7"
Dining room
- Level: Suite
- Dimensions: 13`10" x 8`7"
Family room
- Level: Suite
- Dimensions: 23`6" x 10`1"
Family room
- Level: Suite
- Dimensions: 23`6" x 10`1"
Kitchen
- Level: Main
- Dimensions: 11`2" x 9`4"
Kitchen
- Level: Main
- Dimensions: 11`2" x 9`4"
Kitchen
- Level: Suite
- Dimensions: 9`8" x 8`7"
Kitchen
- Level: Suite
- Dimensions: 9`8" x 8`7"
Living room
- Level: Main
- Dimensions: 13`6" x 19`4"
Living room
- Level: Main
- Dimensions: 13`6" x 19`4"
Heating
- Forced Air, Natural Gas
Cooling
- None
Appliances
- Included: Dishwasher, Electric Stove, Refrigerator, Washer/Dryer
- Laundry: In Unit
Features
- Built-in Features, High Ceilings, See Remarks, Separate Entrance, Storage
- Flooring: Carpet, Laminate, Vinyl
- Basement: Full
- Number of fireplaces: 4
- Fireplace features: Wood Burning
- Common walls with other units/homes: No Common Walls
Interior area
- Total interior livable area: 1,954 sqft
- Finished area above ground: 1,954
- Finished area below ground: 1,954
Property
Parking
- Total spaces: 4
- Parking features: Double Garage Detached, Parking Pad
- Garage spaces: 2
- Has uncovered spaces: Yes
Features
- Levels: One
- Stories: 1
- Entry location: Ground
- Patio & porch: Deck
- Exterior features: None, Private Entrance
- Pool features: Community
- Fencing: Fenced
- Frontage length: 15.28M 50`2"
Lot
- Size: 6,098 Square Feet
- Features: Back Lane, Back Yard, Front Yard, Landscaped
Details
- Parcel number: 112110857
- Zoning: H-GO
Construction
Type & style
- Home type: MultiFamily
- Architectural style: Bungalow
- Property subtype: Duplex
- Attached to another structure: Yes
Materials
- Wood Frame
- Foundation: Concrete Perimeter
- Roof: Flat Torch Membrane
Condition
- New construction: No
- Year built: 1969
Community & HOA
Community
- Features: Park, Playground, Sidewalks, Street Lights, Tennis Court(s)
- Subdivision: Killarney/Glengarry
HOA
- Has HOA: No
Location
- Region: Calgary
Financial & listing details
- Price per square foot: C$614/sqft
- Date on market: 8/4/2026
- Inclusions: All appliances in all 4 suites are included with the sale.
Price history
Price history is unavailable.
Public tax history
Tax history is unavailable.
Climate risks
Neighborhood: Killarney
Nearby schools
GreatSchools rating
No schools nearby
We couldn't find any schools near this home.

Similar homes
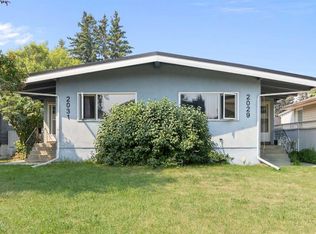
- C$1,190,0006 bd4 ba1.9k sqft2029 & 2031 E 35th St SW, Calgary, AB T3E 2X5For Sale
 MLS ID #A2334415, Al Dharamsi, Associate, Re/Max Complete Realty. courtesy of Pillar9 System
 - C$1,168,9958 bd4 ba1.8k sqft4210 Richmond Rd SW, Calgary, AB T3E 4P3For Sale
 MLS ID #A2305928, David Lofthaug, Broker, Bode Platform Inc.. courtesy of Pillar9 System
 - C$949,9004 bd2 ba1.7k sqft2404/2406 S Richmond Rd SW, Calgary, AB T2T 5E4For Sale
 MLS ID #A2344614, Michael Matt, Associate, Re/Max Complete Realty. courtesy of Pillar9 System
 - C$1,250,0005 bd2 ba1.4k sqft2110 NE 26th Ave SW, Calgary, AB T2T 1E6For Sale
 MLS ID #A2341794, Jeff Neustaedter, Associate, Re/Max First. courtesy of Pillar9 System
