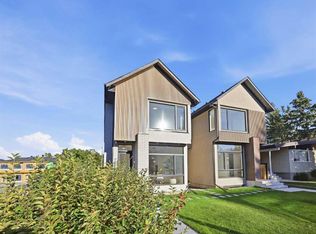
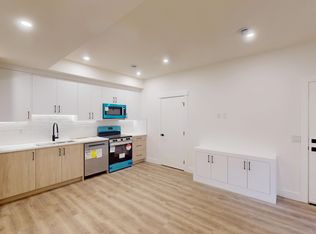
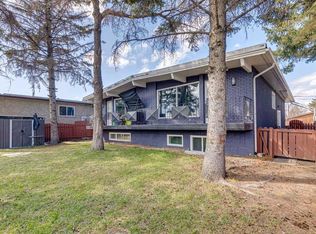
Full-duplex investment opportunity in the established inner-city community of Killarney/Glengarry! Offered for sale as one property, 2029 and 2031 35 Street SW provide approximately 1,995 sq. ft. above grade, with both sides developed into two living spaces for a total of four units. Each bright upper residence offers two bedrooms, one full bathroom, a spacious living and dining area, a functional kitchen and in-suite laundry. Character details include hardwood flooring, generous windows and distinctive wood-plank ceilings with exposed beams. The lower levels are each arranged as an illegal one-bedroom suite, complete with a kitchen, full bathroom, living area, laundry, storage and a generously sized bedroom. With six bedrooms, four bathrooms, four kitchens and four laundry areas in total, the property offers excellent flexibility for investors, multi-generational households or buyers looking to occupy one unit while generating rental income from the others. Three of the four units are currently tenant occupied, providing immediate rental income from possession, while the vacant unit offers flexibility for an owner-occupier or new tenant placement. This established rental configuration creates an appealing opportunity for investors seeking a largely turnkey income property without starting from an entirely vacant building. Situated on an approximately 15.29 x 36.54 metre lot, or approximately 50 x 120 feet, with rear-lane access. The property may also offer future redevelopment or subdivision potential, subject to buyer verification and municipal approval. Located on a mature residential street with convenient access to transit, shopping, schools, parks, major routes and downtown Calgary. An outstanding opportunity to hold, rent, renovate or explore future redevelopment potential in a desirable inner-city community.
For sale
C$1,190,000
2029 & 2031 E 35th St SW, Calgary, AB T3E 2X5
6beds
1,994sqft
Duplex
Built in 1958
-- sqft lot
$-- Zestimate®
C$597/sqft
C$-- HOA
What's special
Bright upper residenceTwo bedroomsFunctional kitchenIn-suite laundryHardwood flooringGenerous windowsRear-lane access
- 48 days
- 8
- 0
Zillow last checked:
Listing updated:
Listed by:
Al Dharamsi, Associate,
Re/Max Complete Realty,
Amanda Beattie, Associate,
Re/Max Complete Realty
Source: courtesy of Pillar9 System,MLS®#: A2334415 Originating MLS®#: Calgary
Originating MLS®#: CalgaryFacts & features
Interior
Bedrooms & bathrooms
- Bedrooms: 6
- Bathrooms: 4
- Full bathrooms: 4
Bedroom
- Level: Main
- Dimensions: 9`4" x 12`4"
Bedroom
- Level: Main
- Dimensions: 9`6" x 12`2"
Bedroom
- Level: Main
- Dimensions: 9`4" x 12`2"
Bedroom
- Level: Main
- Dimensions: 9`5" x 12`3"
Bedroom
- Level: Basement
- Dimensions: 18`9" x 11`7"
Bedroom
- Level: Basement
- Dimensions: 18`2" x 11`4"
Other
- Level: Main
- Dimensions: 8`1" x 7`4"
Other
- Level: Main
- Dimensions: 8`0" x 7`5"
Other
- Level: Basement
- Dimensions: 7`11" x 7`8"
Other
- Level: Basement
- Dimensions: 4`10" x 8`10"
Dining room
- Level: Main
- Dimensions: 11`8" x 12`6"
Dining room
- Level: Main
- Dimensions: 11`7" x 12`5"
Other
- Level: Basement
- Dimensions: 5`0" x 7`0"
Other
- Level: Basement
- Dimensions: 4`2" x 10`4"
Game room
- Level: Basement
- Dimensions: 12`2" x 15`6"
Game room
- Level: Basement
- Dimensions: 12`2" x 18`2"
Kitchen
- Level: Main
- Dimensions: 7`3" x 12`0"
Kitchen
- Level: Main
- Dimensions: 7`3" x 12`0"
Kitchen
- Level: Basement
- Dimensions: 8`3" x 8`8"
Kitchen
- Level: Basement
- Dimensions: 12`8" x 16`11"
Laundry
- Level: Basement
- Dimensions: 6`6" x 5`10"
Laundry
- Level: Basement
- Dimensions: 5`0" x 8`6"
Living room
- Level: Main
- Dimensions: 13`3" x 18`4"
Living room
- Level: Main
- Dimensions: 13`2" x 18`5"
Heating
- Forced Air
Cooling
- None
Appliances
- Included: None
- Laundry: In Unit, Multiple Locations
Features
- Beamed Ceilings, Separate Entrance, Vaulted Ceiling(s)
- Flooring: Hardwood, Laminate, Linoleum
- Basement: Full
- Has fireplace: No
- Common walls with other units/homes: 2+ Common Walls
Interior area
- Total interior livable area: 1,994 sqft
- Finished area above ground: 1,994
- Finished area below ground: 1,835
Video & virtual tour
Property
Parking
- Total spaces: 4
- Parking features: Alley Access, Parking Pad
- Has uncovered spaces: Yes
Features
- Levels: Bi-Level
- Stories: 1
- Patio & porch: None
- Exterior features: Fire Pit, Private Yard, Storage
- Fencing: Fenced
- Frontage length: 15.29M 50`2"
Lot
- Size: 6,098 Square Feet
- Features: Back Lane, Back Yard, Rectangular Lot
Details
- Parcel number: 112232180
- Zoning: R-CG
Construction
Type & style
- Home type: MultiFamily
- Property subtype: Duplex
- Attached to another structure: Yes
Materials
- Stucco, Wood Frame
- Foundation: Concrete Perimeter
- Roof: Asphalt
Condition
- New construction: No
- Year built: 1958
Community & HOA
Community
- Features: Playground, Sidewalks, Street Lights
- Subdivision: Killarney/Glengarry
HOA
- Has HOA: No
Location
- Region: Calgary
Financial & listing details
- Price per square foot: C$597/sqft
- Date on market: 8/7/2026
- Inclusions: Refridgerator x 4, Stove x 4, Hoodfan x 4, Washer & Dryer x 4, Dishwasher x 1
Price history
Price history is unavailable.
Public tax history
Tax history is unavailable.
Climate risks
Neighborhood: Killarney
Nearby schools
GreatSchools rating
No schools nearby
We couldn't find any schools near this home.

Similar homes
- C$1,199,9004 bd4 ba2.1k sqft1835 N 29th Ave SW, Calgary, AB T2T 1M9For Sale
 MLS ID #A2347864, Tanya Eklund, Associate, Re/Max First. courtesy of Pillar9 System
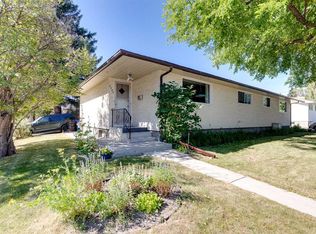
 - C$1,168,9958 bd4 ba1.8k sqft4210 Richmond Rd SW, Calgary, AB T3E 4P3For Sale
 MLS ID #A2305928, David Lofthaug, Broker, Bode Platform Inc.. courtesy of Pillar9 System
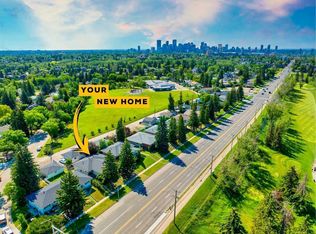
 - C$899,9005 bd2 ba1.8k sqft3803 N 4th Ave SW, Calgary, AB T3C 0B5For Sale
 MLS ID #A2333327, Rebecca Chamberlain, Associate, Real Broker. courtesy of Pillar9 System
 - C$1,275,0008 bd4 ba1.8k sqft3222/3224 W 14th St NW, Calgary, AB T2K 1H8For Sale
 MLS ID #A2344278, Dusko Sremac, Associate, Real Broker. courtesy of Pillar9 System
