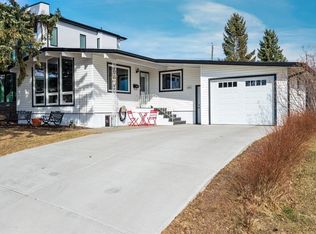
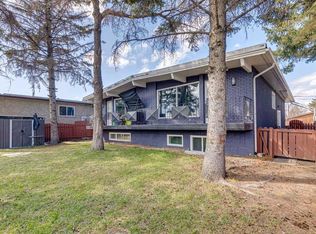
An exceptional turnkey investment opportunity generating over $95K gross income in the highly sought-after community of Rosemont. This fully renovated fourplex offers four self contained units, each featuring two spacious bedrooms, a full bathroom, separate laundry, and modern finishes (including new windows) completed in 2022. With fully legal basement suites and low-maintenance interiors, this property is designed to maximize cash flow while minimizing ongoing upkeep. Ideally situated with easy access to downtown Calgary, SAIT, and the University of Calgary, the location consistently attracts a strong tenant pool, helping to ensure stable occupancy year after year. Residents will appreciate the unique setting backing onto green space and fronting directly onto Confederation Park Golf Course, providing attractive views and a desirable lifestyle rarely found in income properties. Currently generating $7,950 per month in rental income and offering an approximate 5.2% cap rate, this is a compelling opportunity for investors seeking a well-positioned asset with strong income potential in one of Calgary’s most established and desirable inner-city communities.
For sale
C$1,275,000
3222/3224 W 14th St NW, Calgary, AB T2K 1H8
8beds
1,806sqft
Duplex
Built in 1958
-- sqft lot
$-- Zestimate®
C$706/sqft
C$-- HOA
What's special
Four self contained unitsTwo spacious bedroomsSeparate laundryModern finishesNew windowsFully legal basement suitesLow-maintenance interiors
- 14 days
- 9
- 0
Zillow last checked:
Listing updated:
Listed by:
Dusko Sremac, Associate,
Real Broker,
Jonathan Ashkin, Associate,
Real Broker
Source: courtesy of Pillar9 System,MLS®#: A2344278 Originating MLS®#: Calgary
Originating MLS®#: CalgaryFacts & features
Interior
Bedrooms & bathrooms
- Bedrooms: 8
- Bathrooms: 4
- Full bathrooms: 4
Bedroom
- Level: Main
- Dimensions: 10`11" x 10`0"
Bedroom
- Level: Main
- Dimensions: 12`7" x 8`10"
Bedroom
- Level: Basement
- Dimensions: 11`4" x 7`10"
Bedroom
- Level: Basement
- Dimensions: 11`2" x 8`0"
Bedroom
- Level: Main
- Dimensions: 10`11" x 10`0"
Bedroom
- Level: Main
- Dimensions: 12`6" x 8`10"
Bedroom
- Level: Basement
- Dimensions: 12`0" x 7`11"
Bedroom
- Level: Basement
- Dimensions: 9`11" x 9`1"
Other
- Level: Main
- Dimensions: 7`6" x 4`11"
Other
- Level: Basement
- Dimensions: 7`5" x 4`0"
Other
- Level: Main
- Dimensions: 7`5" x 4`11"
Other
- Level: Basement
- Dimensions: 7`7" x 5`0"
Dining room
- Level: Main
- Dimensions: 11`0" x 8`4"
Dining room
- Level: Basement
- Dimensions: 9`0" x 6`2"
Dining room
- Level: Main
- Dimensions: 11`2" x 8`5"
Dining room
- Level: Basement
- Dimensions: 9`7" x 6`2"
Kitchen
- Level: Main
- Dimensions: 11`4" x 11`8"
Kitchen
- Level: Basement
- Dimensions: 10`4" x 6`4"
Kitchen
- Level: Main
- Dimensions: 11`9" x 11`4"
Kitchen
- Level: Basement
- Dimensions: 10`4" x 6`4"
Laundry
- Level: Main
- Dimensions: 3`3" x 2`10"
Laundry
- Level: Basement
- Dimensions: 14`3" x 7`11"
Laundry
- Level: Main
- Dimensions: 3`3" x 2`11"
Laundry
- Level: Basement
- Dimensions: 14`2" x 7`0"
Living room
- Level: Main
- Dimensions: 14`8" x 13`1"
Living room
- Level: Basement
- Dimensions: 12`6" x 10`5"
Living room
- Level: Main
- Dimensions: 14`7" x 13`1"
Living room
- Level: Basement
- Dimensions: 12`6" x 9`9"
Heating
- Forced Air
Cooling
- None
Appliances
- Included: Garage Control(s)
- Laundry: Multiple Locations
Features
- See Remarks
- Flooring: Carpet, Tile
- Basement: Full
- Has fireplace: No
- Common walls with other units/homes: 1 Common Wall
Interior area
- Total interior livable area: 1,806 sqft
- Finished area above ground: 1,806
- Finished area below ground: 1,560
Property
Parking
- Total spaces: 4
- Parking features: Double Garage Detached
- Garage spaces: 2
Features
- Levels: One
- Stories: 1
- Patio & porch: Patio, See Remarks
- Exterior features: Private Yard
- Fencing: Fenced
- Frontage length: 17.57M 57`8"
Lot
- Size: 6,969 Square Feet
- Features: Back Lane, Back Yard
Details
- Parcel number: 112673072
- Zoning: R-CG
Construction
Type & style
- Home type: MultiFamily
- Architectural style: Bungalow
- Property subtype: Duplex
- Attached to another structure: Yes
Materials
- Aluminum Siding, Wood Frame
- Foundation: Concrete Perimeter
- Roof: Asphalt Shingle
Condition
- New construction: No
- Year built: 1958
Community & HOA
Community
- Features: Park, Playground
- Subdivision: Rosemont
HOA
- Has HOA: No
Location
- Region: Calgary
Financial & listing details
- Price per square foot: C$706/sqft
- Date on market: 9/10/2026
- Inclusions: Window coverings and blinds, 4x Refrigerators, 4x Washing machines, 4x Dryers, 2x Electric stoves, 2x Microwave w/ hood fans, 2x Overhead range hoods, 2x Built-in ovens, 4x Dishwashers
Price history
Price history is unavailable.
Public tax history
Tax history is unavailable.
Climate risks
Neighborhood: Rosemont
Nearby schools
GreatSchools rating
No schools nearby
We couldn't find any schools near this home.

Similar homes
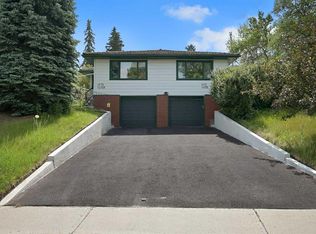
- C$1,190,0006 bd4 ba1.9k sqft2029 & 2031 E 35th St SW, Calgary, AB T3E 2X5For Sale
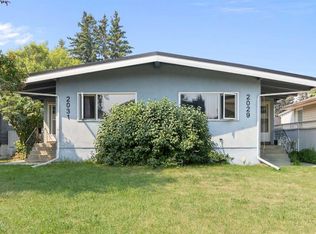 MLS ID #A2334415, Al Dharamsi, Associate, Re/Max Complete Realty. courtesy of Pillar9 System
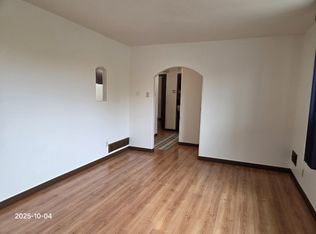
 - C$1,168,9958 bd4 ba1.8k sqft4210 Richmond Rd SW, Calgary, AB T3E 4P3For Sale
 MLS ID #A2305928, David Lofthaug, Broker, Bode Platform Inc.. courtesy of Pillar9 System
 - C$1,200,0006 bd4 ba1.6k sqft4143 E Varsity Rd NW, Calgary, AB T3B 2Y5For Sale
 MLS ID #A2328878, Chris Ford, Associate, Maxwell Capital Realty. courtesy of Pillar9 System
 - C$1,120,0005 bd4 ba2k sqft36 W Varsity Estates Ct NW, Calgary, AB T3B 5B1For Sale
 MLS ID #A2341755, Ahmed Al-Emran, Associate, Cir Realty. courtesy of Pillar9 System
