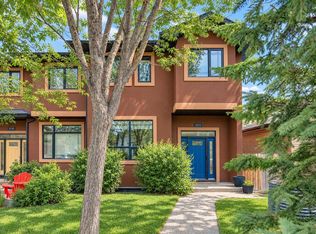
Explore the possibilities of this FULL DUPLEX, sitting on an outstanding 50-foot x 120-foot RC2 lot in the centrally located community of Parkhill. The property is move in ready including a total of 6 bedrooms, 2 bathrooms, beautiful hardwood floors, vinyl windows and New Asphalt shingles (roof) in 2026. Be sure to bring your imagination as you explore the options that this property presents for both short term or long term possibilities. Multi-generational living, immediate rental income or adding to your investment portfolio are all options when you own a property like this. Enjoy an excellent location within walking distance to the Stampede grounds, or to Stanley Park, which includes playgrounds, an outdoor pool and tennis courts. Enjoy convenient access to nearby amenities, public transit, and Chinook Mall, all making living here so much better. A rare opportunity to secure a versatile property in an established inner-city neighbourhood with outstanding potential!
For sale
C$950,000
211/213 N 43rd Ave SW, Calgary, AB T2S 1B1
6beds
2,434sqft
Duplex
Built in 1956
-- sqft lot
$-- Zestimate®
C$390/sqft
C$-- HOA
What's special
Beautiful hardwood floorsVinyl windows
- 1 day
- 7
- 0
Zillow last checked:
Listing updated:
Listed by:
Justin Havre, Associate,
Exp Realty,
Glenn Mccormick, Associate,
Exp Realty
Source: courtesy of Pillar9 System,MLS®#: A2353581 Originating MLS®#: Calgary
Facts & features
Interior
Bedrooms & bathrooms
- Bedrooms: 6
- Bathrooms: 2
- Full bathrooms: 2
Other
- Level: Second
- Dimensions: 14`9" x 10`2"
Bedroom
- Level: Second
- Dimensions: 11`3" x 9`1"
Bedroom
- Level: Second
- Dimensions: 11`4" x 8`9"
Other
- Level: Second
- Dimensions: 14`10" x 10`0"
Bedroom
- Level: Second
- Dimensions: 11`4" x 9`1"
Bedroom
- Level: Second
- Dimensions: 11`3" x 9`0"
Other
- Level: Second
- Dimensions: 7`11" x 6`7"
Other
- Level: Second
- Dimensions: 8`1" x 6`7"
Dining room
- Level: Main
- Dimensions: 11`0" x 8`8"
Dining room
- Level: Main
- Dimensions: 11`6" x 7`9"
Foyer
- Level: Main
- Dimensions: 7`3" x 6`7"
Foyer
- Level: Main
- Dimensions: 7`2" x 6`6"
Other
- Level: Basement
- Dimensions: 17`7" x 9`8"
Kitchen
- Level: Main
- Dimensions: 11`0" x 10`2"
Kitchen
- Level: Main
- Dimensions: 10`11" x 10`1"
Living room
- Level: Main
- Dimensions: 20`0" x 11`4"
Living room
- Level: Main
- Dimensions: 19`11" x 11`4"
Other
- Level: Basement
- Dimensions: 18`0" x 13`0"
Storage
- Level: Basement
- Dimensions: 17`7" x 7`11"
Storage
- Level: Basement
- Dimensions: 30`8" x 18`0"
Walk in closet
- Level: Second
- Dimensions: 7`11" x 3`1"
Walk in closet
- Level: Second
- Dimensions: 7`11" x 3`1"
Heating
- Forced Air, Natural Gas
Cooling
- None
Appliances
- Included: Dishwasher, Dryer, Electric Range, Gas Range, Microwave, Refrigerator, Washer
- Laundry: In Basement
Features
- No Smoking Home, Storage
- Flooring: Ceramic Tile, Hardwood, Vinyl
- Windows: Window Coverings
- Basement: Full
- Has fireplace: No
- Common walls with other units/homes: 1 Common Wall
Interior area
- Total interior livable area: 2,434 sqft
- Finished area above ground: 2,434
Video & virtual tour
Property
Parking
- Total spaces: 4
- Parking features: Alley Access, Off Street, On Street, Parking Pad
- Has uncovered spaces: Yes
Features
- Levels: Two,2 Storey
- Stories: 1
- Patio & porch: Deck
- Exterior features: Private Yard
- Pool features: Community
- Fencing: Fenced
- Frontage length: 15.24M 50`0"
Lot
- Size: 6,098 Square Feet
- Features: Back Lane, Back Yard, Front Yard, Landscaped
Details
- Additional structures: Shed(s)
- Parcel number: 112412225
- On leased land: Yes
- Zoning: R-C2
Construction
Type & style
- Home type: MultiFamily
- Property subtype: Duplex
- Attached to another structure: Yes
Materials
- Concrete, Stucco, Wood Frame
- Foundation: Concrete Perimeter
- Roof: Asphalt Shingle
Condition
- New construction: No
- Year built: 1956
Community & HOA
Community
- Features: Park, Playground, Tennis Court(s)
- Subdivision: Parkhill
HOA
- Has HOA: No
Location
- Region: Calgary
Financial & listing details
- Price per square foot: C$390/sqft
- Date on market: 10/22/2026
- Inclusions: None
Price history
Price history is unavailable.
Public tax history
Tax history is unavailable.
Climate risks
Neighborhood: Parkhill
Nearby schools
GreatSchools rating
No schools nearby
We couldn't find any schools near this home.
- C$1,175,0008 bd4 ba2.6k sqft203 N 42nd Ave SW, Calgary, AB T2S1A7For Sale

- C$--3 bd2 ba1.6k sqft310 45th Ave SW, Calgary, AB T2S1B4Off Market

- C$3,375,0003 bd3 ba2.9k sqft4120 W 1a St SW #B, Calgary, AB T2S1R8New Construction

- C$--2 bd1 ba-- sqft4637 Macleod Trl SW #2-BEDROOM, Calgary, AB T2G5C1Off Market

Similar homes
- C$1,175,0008 bd4 ba2.6k sqft203 N 42nd Ave SW, Calgary, AB T2S 1A7For SaleMLS ID #A2348856, Karlee Mushie, Associate, Remax Innovations. courtesy of Pillar9 System
- C$928,9004 bd4 ba1.5k sqft1031 N 19th Ave SE, Calgary, AB T2G 1M1For Sale
 MLS ID #A2353449, Sandra Lam, Associate, Trec The Real Estate Company. courtesy of Pillar9 System
- C$929,0003 bd4 ba1.7k sqft2117 E 15th St SW, Calgary, AB T2T 3Y9For Sale
 MLS ID #A2353003, Ashlee Samaska, Associate, Re/Max First. courtesy of Pillar9 System
- C$1,149,9004 bd4 ba2.4k sqft2532 W 20th St SW, Calgary, AB T2T 4Z3For Sale
 MLS ID #A2353471, Kevin French, Associate, Charles. courtesy of Pillar9 System
