Prime building lot on Altadore’ s favourite Street. Perfectly flat block with beautiful trees and substantial new development. At the north end of the block, 42nd Avenue leads all the way to River Park. Also an easy walk to the Marda Loop Village with incredible shops, restaurants, coffee, fitness, groceries, services etc. This property is a 50’ x 124’ lot with R-C2 Zoning. Will suit a number of buyer profiles including developers, investors or those seeking to build their dream home. The adjacent home to the south is a luxury home built on 50’. The existing home is quite rentable for the short term.
For sale
C$1,299,000
4310 W 16a St SW, Calgary, AB T2T 4L5
3beds
1,515sqft
Single Family Residence
Built in 1950
6,098 Square Feet Lot
$-- Zestimate®
C$857/sqft
C$-- HOA
What's special
Beautiful treesPerfectly flat block
- 1 day
- 25
- 2
Zillow last checked:
Listing updated:
Listed by:
John Mcneill, Associate,
Century 21 Bamber Realty Ltd.
Source: courtesy of Pillar9 System,MLS®#: A2353339 Originating MLS®#: Calgary
Facts & features
Interior
Bedrooms & bathrooms
- Bedrooms: 3
- Bathrooms: 3
- Full bathrooms: 3
Other
- Level: Main
- Dimensions: 18`3" x 11`6"
Bedroom
- Level: Main
- Dimensions: 11`2" x 10`0"
Bedroom
- Level: Main
- Dimensions: 11`4" x 9`1"
Other
- Level: Main
Other
- Level: Lower
Other
- Level: Main
Breakfast nook
- Level: Main
- Dimensions: 9`8" x 8`4"
Dining room
- Level: Main
- Dimensions: 9`8" x 8`4"
Foyer
- Level: Main
- Dimensions: 5`9" x 4`3"
Kitchen
- Level: Main
- Dimensions: 16`4" x 12`3"
Living room
- Level: Main
- Dimensions: 21`0" x 15`7"
Heating
- Forced Air
Cooling
- None
Appliances
- Included: Dishwasher, Dryer, Electric Stove, Range Hood, Refrigerator, Washer
- Laundry: Lower Level
Features
- See Remarks
- Flooring: Carpet, Hardwood, Linoleum
- Windows: Window Coverings
- Basement: Full
- Number of fireplaces: 1
- Fireplace features: Wood Burning
Interior area
- Total interior livable area: 1,515 sqft
- Finished area above ground: 1,515
Property
Parking
- Total spaces: 1
- Parking features: Single Garage Detached
- Garage spaces: 1
Features
- Levels: One
- Stories: 1
- Patio & porch: Deck, Patio
- Exterior features: None
- Fencing: Fenced
- Frontage length: 15.24M 50`0"
Lot
- Size: 6,098 Square Feet
- Features: Back Lane, Landscaped
Details
- Parcel number: 112496033
- Zoning: R-C2
Construction
Type & style
- Home type: SingleFamily
- Architectural style: Bungalow
- Property subtype: Single Family Residence
Materials
- Wood Frame
- Foundation: Concrete Perimeter
- Roof: Asphalt Shingle
Condition
- New construction: No
- Year built: 1950
Community & HOA
Community
- Features: Park, Playground
- Subdivision: Altadore
HOA
- Has HOA: No
Location
- Region: Calgary
Financial & listing details
- Price per square foot: C$857/sqft
- Date on market: 10/22/2026
- Date available: 12/14/2026
- Inclusions: none
Price history
Price history is unavailable.
Public tax history
Tax history is unavailable.
Climate risks
Neighborhood: Altadore
Nearby schools
GreatSchools rating
No schools nearby
We couldn't find any schools near this home.
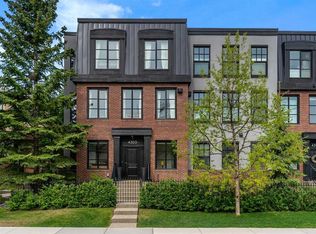
- C$875,0003 bd3 ba1.9k sqft4305 E 16th St SW, Calgary, AB T2T4J1For Sale
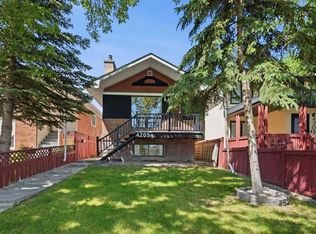
- C$895,0005 bd3 ba1.5k sqft4205 E 16th St SW, Calgary, AB T2T4H8For Sale
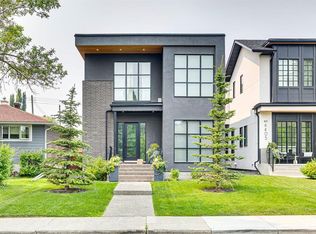
- C$1,475,0004 bd4 ba2k sqft4216 W 16th St SW, Calgary, AB T2T4H6New Construction

- C$2,150,0004 bd4 ba2.6k sqft4407 E 17th St SW, Calgary, AB T2T4R1New Construction
Similar homes
- C$1,295,0004 bd2 ba1.4k sqft1735 N 38th Ave SW, Calgary, AB T2T 2K3For Sale
 MLS ID #A2330795, Michelle Plach, Broker, Honestdoor Inc.. courtesy of Pillar9 System
- C$1,375,0004 bd4 ba2.1k sqft1937 N 44th Ave SW, Calgary, AB T2T 2N7For Sale
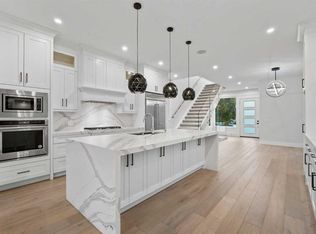 MLS ID #A2348137, Justin Warthe, Associate, Real Broker. courtesy of Pillar9 System
- C$1,375,0004 bd4 ba2k sqft1906 S 43rd Ave SW, Calgary, AB T2T 2M9For Sale
 MLS ID #A2348866, Sheila Lamy, Associate, Cir Realty. courtesy of Pillar9 System
- C$1,279,0004 bd3 ba1.4k sqft402 SE Brunswick Ave SW, Calgary, AB T2S 1N8For Sale
 MLS ID #A2310087, Lisa O'hara, Associate, Re/Max Realty Professionals. courtesy of Pillar9 System
