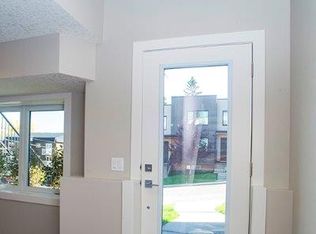
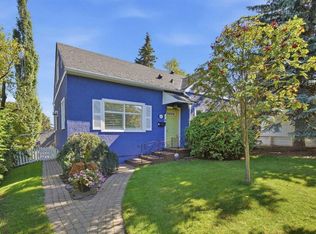
Vintage meets modern in this totally restored 2 storey Victorian styled home. Characteristic large front veranda perfect for that lazy afternoon read welcomes you to step inside. The main floor has been opened up to great a lovely great room. Living room has feature electric fireplace , dining area and all new kitchen with eat up island and breakfast nook. Off the kitchen is a sliding door to your newly landscaped west backyard and deck plus steps to the new double garage. The upper level has 2 generous bedrooms, primary with walk in closet and second bedroom facing the backyard. The 4th piece bathroom completes this floor. As you make your way to the lower level stairs you will pass by the newly created 2 piece powder room, and around the corner the stairs to the lower level. There is a large rec room, 3 pc bathroom and wet bar. The mechanical room is just off the family room with new mechanicals and laundry. There is nothing left to do as this home was taken back to the studs for all new wiring throughout, new insultion for all walls , new plumbing, all new cabinetry and quartz, new flooring and finishings. Such a perfect tree lined location with steps to River Park, many shops and schools. Come take a look and be in the best priced detached home in Altadore
For sale
C$1,029,000
3715 E 14a St SW, Calgary, AB T2T 3Y1
2beds
1,174sqft
Single Family Residence
Built in 1914
3,049 Square Feet Lot
$-- Zestimate®
C$876/sqft
C$-- HOA
What's special
Lovely great roomDining areaNew double garageLarge rec roomWet barNew mechanicals and laundryNew flooring and finishings
- 13 hours
- 6
- 0
Zillow last checked:
Listing updated:
Listed by:
Shirley Evans, Associate,
Real Estate Professionals Inc.,
Stephanie Evans, Associate,
Real Estate Professionals Inc.
Source: courtesy of Pillar9 System,MLS®#: A2348592 Originating MLS®#: Calgary
Originating MLS®#: CalgaryFacts & features
Interior
Bedrooms & bathrooms
- Bedrooms: 2
- Bathrooms: 3
- Full bathrooms: 2
- 1/2 bathrooms: 1
Other
- Level: Upper
- Dimensions: 11`2" x 14`0"
Bedroom
- Level: Upper
- Dimensions: 9`7" x 11`10"
Other
- Level: Main
Other
- Level: Upper
Other
- Level: Lower
Dining room
- Level: Main
- Dimensions: 8`9" x 10`1"
Game room
- Level: Lower
- Dimensions: 23`1" x 8`3"
Other
- Level: Main
- Dimensions: 10`0" x 12`11"
Living room
- Level: Main
- Dimensions: 11`11" x 10`7"
Heating
- Central, Natural Gas
Cooling
- None
Appliances
- Included: Dishwasher, Electric Oven, Electric Stove, Garage Control(s), Microwave Hood Fan, Refrigerator, Washer/Dryer
- Laundry: In Basement
Features
- Breakfast Bar, No Animal Home, No Smoking Home, Master Downstairs, Quartz Counters
- Flooring: Carpet
- Windows: Vinyl Windows
- Basement: Full
- Number of fireplaces: 1
- Fireplace features: Electric
Interior area
- Total interior livable area: 1,174 sqft
Property
Parking
- Total spaces: 2
- Parking features: Double Garage Detached
- Garage spaces: 2
Features
- Levels: Two,2 Storey
- Stories: 1
- Patio & porch: Deck, Front Porch
- Exterior features: None
- Fencing: Fenced
- Frontage length: 12.00M 39`4"
Lot
- Size: 3,049 Square Feet
- Features: Back Lane, Rectangular Lot
Details
- Parcel number: 112655280
- Zoning: R-CG
Construction
Type & style
- Home type: SingleFamily
- Property subtype: Single Family Residence
Materials
- Stucco, Wood Siding
- Foundation: Concrete Perimeter
- Roof: Asphalt Shingle
Condition
- New construction: No
- Year built: 1914
Community & HOA
Community
- Features: Park, Playground
- Subdivision: Altadore
HOA
- Has HOA: No
Location
- Region: Calgary
Financial & listing details
- Price per square foot: C$876/sqft
- Date on market: 10/4/2026
- Inclusions: n/a
Price history
Price history is unavailable.
Public tax history
Tax history is unavailable.
Climate risks
Neighborhood: Altadore
Nearby schools
GreatSchools rating
No schools nearby
We couldn't find any schools near this home.


Similar homes
- C$824,9003 bd2 ba1.1k sqft2031 E Glenwood Dr SW, Calgary, AB T3E 3Y7For Sale
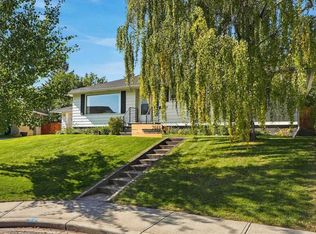 MLS ID #A2349478, Jamie Giszas, Associate, Maxwell Capital Realty. courtesy of Pillar9 System
 - C$899,9005 bd3 ba1.2k sqft68 NE Lake Emerald Rd SE, Calgary, AB T2J 2J7For Sale
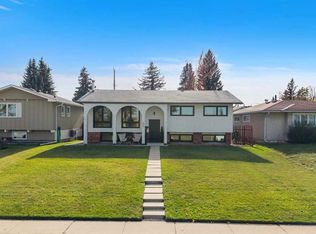 MLS ID #A2349616, Jamie Newton, Associate, Re/Max First. courtesy of Pillar9 System
 - C$1,050,0001 bd2 ba1.4k sqft1616 W Shelbourne St SW, Calgary, AB T3C 2L3For Sale
 MLS ID #A2346234, Tanya Eklund, Associate, Re/Max First. courtesy of Pillar9 System
 - C$999,0003 bd2 ba1.1k sqft6407 E Lombardy Cres SW, Calgary, AB T3E 5R3For Sale
 MLS ID #A2332874, Patrick Hospes, Associate, Re/Max Complete Realty. courtesy of Pillar9 System
