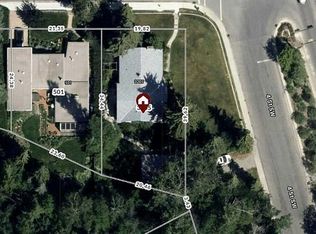
OPEN HOUSE | SAT | OCT. 31 | 1:00-3:00 PM | Welcome to Rideau Park, one of Calgary’s most coveted inner-city communities, where tree-lined streets, river pathways and 4th Street SW’s best dining and shopping are all at your doorstep. This beautifully updated bungalow pairs original character with modern comfort, and at this price point, it offers a unique chance to own in one of Calgary's most walkable neighborhoods. Inside, hardwood floors, exposed brick accents, a classic clawfoot tub and refinished kitchen sink honor the home’s heritage, while thoughtful upgrades make everyday living effortless. The inviting foyer greets you with cedar-vaulted ceilings and expansive windows that flood the space with natural light. The kitchen is truly the heart of the home, with off-white cabinetry, polished Brazilian granite, a Dacor gas range, stainless steel appliances and generous pantry storage. The flexible main-floor layout adapts to the way you live, whether you envision a formal dining room, home office, conversational lounge or expanded family space. The Primary Bedroom and walk-in closet complete the main floor. The fully developed lower level offers an exceptional media/family room, an oversized second bedroom, a granite-finished bathroom with clawfoot tub and walk-in closet, and the potential to add a third bedroom. The expansive west-facing deck is perfect for entertaining or relaxing in the sun, creating a peaceful retreat that feels worlds away from the city. Additional highlights include a double oversized detached garage, auxiliary storage space, large rear yard, and incredible privacy. Location is everything here. Walk to Mercato, Purple Perk, Yann Haute Patisserie and Safeway in Mission, along with boutique fitness studios, wine bars and local favorites on 4th Street in Mission. Stanley Park and the Elbow River pathways are minutes away, and downtown is a quick commute. Inner-city living with character, convenience and community.
For sale
C$1,050,000
3035 E 4th St SW, Calgary, AB T2S 1X9
2beds
1,185sqft
Single Family Residence
Built in 1926
4,791 Square Feet Lot
$-- Zestimate®
C$886/sqft
C$-- HOA
What's special
Original characterModern comfortHardwood floorsExposed brick accentsClassic clawfoot tubRefinished kitchen sinkInviting foyer
- 6 days
- 53
- 4
Zillow last checked:
Listing updated:
Listed by:
Roberto Argenal, Associate,
Kic Realty
Source: courtesy of Pillar9 System,MLS®#: A2353786 Originating MLS®#: Calgary
Facts & features
Interior
Bedrooms & bathrooms
- Bedrooms: 2
- Bathrooms: 2
- Full bathrooms: 2
Other
- Level: Main
- Dimensions: 14`0" x 10`8"
Bedroom
- Level: Basement
- Dimensions: 11`7" x 11`4"
Other
- Level: Main
- Dimensions: 8`2" x 6`0"
Other
- Level: Basement
- Dimensions: 10`8" x 7`8"
Dining room
- Level: Main
- Dimensions: 11`5" x 10`10"
Family room
- Level: Basement
- Dimensions: 23`0" x 22`0"
Foyer
- Level: Main
- Dimensions: 8`10" x 8`10"
Kitchen
- Level: Main
- Dimensions: 13`10" x 11`5"
Laundry
- Level: Basement
- Dimensions: 18`8" x 12`9"
Living room
- Level: Main
- Dimensions: 16`1" x 13`11"
Office
- Level: Main
- Dimensions: 11`6" x 11`4"
Walk in closet
- Level: Main
- Dimensions: 8`4" x 7`10"
Walk in closet
- Level: Basement
- Dimensions: 14`4" x 4`3"
Heating
- Forced Air, Natural Gas
Cooling
- None
Appliances
- Included: Dishwasher, Dryer, Garage Control(s), Garburator, Gas Stove, Microwave Hood Fan, Refrigerator, Washer
- Laundry: In Basement
Features
- Granite Counters, No Smoking Home, Recessed Lighting, Sump Pump(s), Walk-In Closet(s)
- Flooring: Hardwood, Laminate, Tile
- Windows: Window Coverings
- Basement: Full
- Number of fireplaces: 1
- Fireplace features: Brick Facing, Electric, Heatilator, Living Room
Interior area
- Total interior livable area: 1,185 sqft
- Finished area above ground: 1,185
- Finished area below ground: 994
Video & virtual tour
Property
Parking
- Total spaces: 2
- Parking features: Double Garage Detached, Insulated, Oversized
- Garage spaces: 2
Features
- Levels: One
- Stories: 1
- Patio & porch: Deck
- Exterior features: Dog Run, Private Yard
- Fencing: Fenced
- Frontage length: 12.24M 40`2"
Lot
- Size: 4,791 Square Feet
- Features: Dog Run Fenced In, Level, Low Maintenance Landscape, Many Trees, Private, Rectangular Lot, Treed
Details
- Parcel number: 112776455
- Zoning: R-C1
Construction
Type & style
- Home type: SingleFamily
- Architectural style: Bungalow
- Property subtype: Single Family Residence
Materials
- Stucco, Wood Frame
- Foundation: Concrete Perimeter
- Roof: Asphalt Shingle
Condition
- New construction: No
- Year built: 1926
Community & HOA
Community
- Features: Park, Playground, Sidewalks, Street Lights
- Subdivision: Rideau Park
HOA
- Has HOA: No
Location
- Region: Calgary
Financial & listing details
- Price per square foot: C$886/sqft
- Date on market: 10/23/2026
- Inclusions: All permanent fixtures
Price history
Price history is unavailable.
Public tax history
Tax history is unavailable.
Climate risks
Neighborhood: Rideau Park
Nearby schools
GreatSchools rating
No schools nearby
We couldn't find any schools near this home.


Similar homes
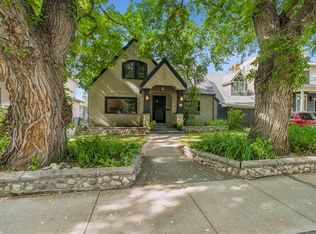
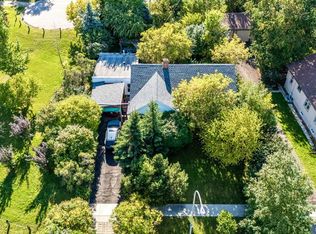
- C$1,000,0003 bd3 ba1.6k sqft309 NE Sharon Ave SW, Calgary, AB T3C 2G8For Sale
 MLS ID #A2354776, Janet Thompson, Associate, Re/Max First. courtesy of Pillar9 System
- C$998,0002 bd3 ba1.1k sqft3715 E 14a St SW, Calgary, AB T2T 3Y1For Sale
 MLS ID #A2348592, Shirley Evans, Associate, Real Estate Professionals Inc.. courtesy of Pillar9 System
- C$1,050,0005 bd2 ba1k sqft716 S 55th Ave SW, Calgary, AB T2V 0G3For Sale
 MLS ID #A2340477, Rubena Jessa, Associate, Ko Realty Ltd.. courtesy of Pillar9 System
- C$824,9003 bd4 ba1.5k sqft1924 S 29th Ave SW, Calgary, AB T2T 1N1For Sale
 MLS ID #A2354746, Tanya Eklund, Associate, Re/Max First. courtesy of Pillar9 System
