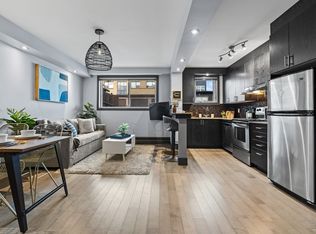
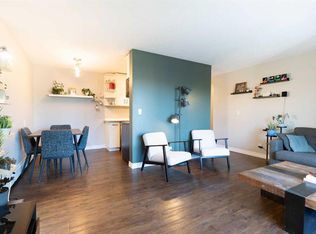
A remarkable Scarboro location on a quiet, tree-lined cul-de-sac in the heart of the inner city! This property has never been on the market and is an amazing opportunity for a new build and is being sold "as is". The huge, private lot (8212sqft) offers a sunny, south backyard full of mature trees and shrubs with NO neighbours behind or to the east - only community green space/park. Located within walking distance to schools, shopping, parks, pathways, tennis courts, C-train, downtown, 17th avenue and quick access to Crowchild Trail as well.
For sale
C$1,000,000
309 NE Sharon Ave SW, Calgary, AB T3C 2G8
3beds
1,668sqft
Single Family Residence
Built in 1929
8,276 Square Feet Lot
$-- Zestimate®
C$600/sqft
C$-- HOA
What's special
Quiet tree-lined cul-de-sacSunny south backyardMature trees and shrubs
- 5 days
- 81
- 5
Zillow last checked:
Listing updated:
Listed by:
Janet Thompson, Associate,
Re/Max First
Source: courtesy of Pillar9 System,MLS®#: A2354776 Originating MLS®#: Calgary
Facts & features
Interior
Bedrooms & bathrooms
- Bedrooms: 3
- Bathrooms: 3
- Full bathrooms: 2
- 1/2 bathrooms: 1
Other
- Level: Main
- Dimensions: 12`9" x 21`3"
Bedroom
- Level: Main
- Dimensions: 11`0" x 13`0"
Bedroom
- Level: Main
- Dimensions: 10`3" x 10`6"
Other
- Level: Main
- Dimensions: 0`0" x 0`0"
Other
- Level: Lower
- Dimensions: 0`0" x 0`0"
Other
- Level: Main
- Dimensions: 0`0" x 0`0"
Breakfast nook
- Level: Main
- Dimensions: 6`8" x 10`10"
Den
- Level: Main
- Dimensions: 10`0" x 13`8"
Dining room
- Level: Main
- Dimensions: 11`0" x 13`0"
Other
- Level: Main
- Dimensions: 5`7" x 6`8"
Kitchen
- Level: Main
- Dimensions: 10`0" x 13`4"
Living room
- Level: Main
- Dimensions: 12`0" x 18`4"
Mud room
- Level: Main
- Dimensions: 7`0" x 9`6"
Heating
- Forced Air, Natural Gas
Cooling
- None
Appliances
- Included: Electric Range, Freezer, Refrigerator, Washer/Dryer
- Laundry: In Basement
Features
- Bookcases
- Flooring: Carpet, Linoleum
- Basement: Full
- Number of fireplaces: 1
- Fireplace features: None
Interior area
- Total interior livable area: 1,668 sqft
- Finished area below ground: 1,176
Property
Parking
- Total spaces: 3
- Parking features: Carport
- Has carport: Yes
Features
- Levels: One
- Stories: 1
- Patio & porch: Deck, Front Porch
- Exterior features: Garden, Private Yard
- Fencing: Fenced
- Frontage length: 20.33M 66`8"
Lot
- Size: 8,276 Square Feet
- Features: Back Yard, Backs on to Park/Green Space, Cul-De-Sac, Front Yard, Fruit Trees/Shrub(s), Garden, No Neighbours Behind, Private
Details
- Parcel number: 112135194
- Zoning: R-C1
Construction
Type & style
- Home type: SingleFamily
- Architectural style: Bungalow
- Property subtype: Single Family Residence
Materials
- Stucco, Wood Siding
- Foundation: Concrete Perimeter
- Roof: Asphalt Shingle
Condition
- New construction: No
- Year built: 1929
Community & HOA
Community
- Features: Park, Playground, Sidewalks, Tennis Court(s)
- Subdivision: Scarboro
HOA
- Has HOA: No
Location
- Region: Calgary
Financial & listing details
- Price per square foot: C$600/sqft
- Date on market: 10/27/2026
- Inclusions: n/a
Price history
Price history is unavailable.
Public tax history
Tax history is unavailable.
Climate risks
Neighborhood: Scarboro
Nearby schools
GreatSchools rating
No schools nearby
We couldn't find any schools near this home.