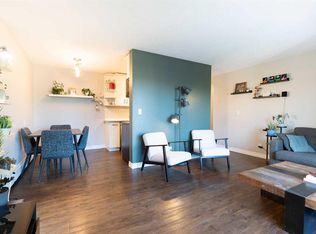
Inner-city living feels easy here, with a bright, well maintained home that makes smart use of every inch while keeping you close to everything that makes Sunalta such a convenient place to live. Step inside and the clean, modern palette immediately sets the tone. Dark wide-plank flooring runs through the main living spaces, contrasting beautifully with crisp white walls and giving the home a warm, contemporary feel. The living room is comfortable and inviting, with a large window bringing in natural light and a layout that leaves room for both relaxing and dining. From here, step outside onto your private covered balcony—a welcome extension of the living space for morning coffee, fresh air or simply unwinding at the end of the day. The kitchen has been given a modern edge with dark cabinetry, subway-tile backsplash, under-cabinet lighting, generous counter space and a dramatic black sink and faucet. A stainless-steel refrigerator adds a polished touch, while the efficient galley layout keeps everything within easy reach. In-suite laundry adds everyday convenience, and the tiled entry includes an exceptionally useful walk-in storage/pantry area with built-in shelving—an uncommon amount of storage for an inner-city condo. The bedroom has plenty of personality, with dark accent walls, floating display shelves and a full stone-look feature wall that creates a stylish focal point. The nearby 4-piece bathroom offers a tub/shower combination and a clean, functional design. Set in an established low-rise building along a tree-lined street, this home offers the kind of location that makes leaving the car behind an easy choice. Sunalta puts you close to downtown, 17th Avenue, shopping, restaurants, cafés, transit and Calgary's pathway network, with the Sunalta LRT station nearby for an easy connection across the city. Whether you're looking for an affordable first home, a convenient inner-city base or an investment property in an established central neighbourhood, this move-in ready condo delivers a great combination of style, function and location. With its updated interior, private balcony, excellent storage and easy access to the best of Calgary's inner city, this is a home that makes simple city living feel very comfortable.
For sale
C$145,000
1829 N 11th Ave SW #206, Calgary, AB T3C 0N7
1beds
454sqft
Apartment
Built in 1977
-- sqft lot
$-- Zestimate®
C$319/sqft
C$444/mo HOA
What's special
Bright well maintained homeClean modern paletteDark wide-plank flooringCrisp white wallsWarm contemporary feelPrivate covered balconySubway-tile backsplash
- 18 hours |
- 4 |
- 0 |
Zillow last checked:
Listing updated:
Listed by:
Jeff Kushnir, Associate,
Real Broker,
Jessica Kushnir, Associate,
Real Broker
Source: courtesy of Pillar9 System,MLS®#: A2337943 Originating MLS®#: Calgary
Originating MLS®#: CalgaryFacts & features
Interior
Bedrooms & bathrooms
- Bedrooms: 1
- Bathrooms: 1
- Full bathrooms: 1
Other
- Level: Main
- Dimensions: 10`4" x 9`5"
Other
- Level: Main
- Dimensions: 7`1" x 5`1"
Dining room
- Level: Main
- Dimensions: 13`8" x 4`8"
Foyer
- Level: Main
- Dimensions: 6`2" x 7`2"
Kitchen
- Level: Main
- Dimensions: 10`4" x 7`1"
Living room
- Level: Main
- Dimensions: 10`5" x 9`9"
Heating
- Baseboard
Cooling
- None
Appliances
- Included: Electric Stove, European Washer/Dryer Combination, Garburator, Microwave, Range Hood, Refrigerator
- Laundry: In Kitchen, Laundry Room, Multiple Locations
Features
- Laminate Counters, No Animal Home, No Smoking Home
- Flooring: Ceramic Tile, Laminate
- Has fireplace: No
- Common walls with other units/homes: 2+ Common Walls
Interior area
- Total interior livable area: 454 sqft
- Finished area above ground: 454
Property
Parking
- Total spaces: 1
- Parking features: Stall, Assigned
Features
- Levels: Single Level Unit
- Stories: 4
- Entry location: Other
- Patio & porch: Balcony(s)
- Exterior features: Balcony
Details
- Zoning: M-H1
Construction
Type & style
- Home type: Apartment
- Property subtype: Apartment
- Attached to another structure: Yes
Materials
- Brick, Wood Siding
Condition
- New construction: No
- Year built: 1977
Community & HOA
Community
- Features: Park, Playground, Sidewalks, Street Lights
- Subdivision: Sunalta
HOA
- Has HOA: Yes
- Amenities included: Laundry, Parking, Trash
- Services included: Common Area Maintenance, Heat, Insurance, Maintenance Grounds, Parking, Professional Management, Reserve Fund Contributions, Snow Removal, Trash, Water
- HOA fee: C$444 monthly
Location
- Region: Calgary
Financial & listing details
- Price per square foot: C$319/sqft
- Date on market: 8/17/2026
- Inclusions: TV & Mount
Price history
Price history is unavailable.
Public tax history
Tax history is unavailable.
Climate risks
Neighborhood: Sunalta
Nearby schools
GreatSchools rating
No schools nearby
We couldn't find any schools near this home.
- C$225,0003 bd1 ba1k sqft1829 N 11th Ave SW #401, Calgary, AB T3C0N7For Sale

- C$190,0002 bd1 ba738 sqft1829 N 11th Ave SW #305, Calgary, AB T3C0N7For Sale
- C$149,8001 bd1 ba486 sqft1829 N 11th Ave SW #303, Calgary, AB T3C0N7For Sale

- C$209,9001 bd1 ba542 sqft1833 W 11th Ave SW #202, Calgary, AB T3C0N7For Sale

- C$--2 bd1 ba800 sqft1821 11th Ave SW, Calgary, AB T3C0N7Off Market
- C$189,9002 bd1 ba772 sqft1817 N 11th Ave SW #301, Calgary, AB T3C0N7For Sale
- C$--1 bd1 ba522 sqft1817 N 11th Ave SW #202, Calgary, AB T3C0N7Off Market
- C$--2 bd1 ba859 sqft1837 11th Ave SW, Calgary, AB T3C0N7Off Market
Similar homes
- C$157,9991 bd1 ba513 sqft1703 E 11th Ave SW #32, Calgary, AB T3C 0N5For Sale
 MLS ID #A2337201, Chris Richter, Associate, Re/Max House Of Real Estate. courtesy of Pillar9 System
 - C$149,8001 bd1 ba486 sqft1829 N 11th Ave SW #303, Calgary, AB T3C 0N7For SaleMLS ID #A2324357, Brian Currey, Associate, Re/Max Realty Professionals. courtesy of Pillar9 System
- C$149,9001 bd1 ba540 sqft515 N 17th Ave SW #2C, Calgary, AB T2M 0N4For Sale
 MLS ID #A2337935, Jessica Wirsche, Associate, Maxwell Canyon Creek. courtesy of Pillar9 System
 - C$149,9001 bd1 ba558 sqft515 S 17th Ave SW #2D, Calgary, AB T2S 0A9For SaleMLS ID #A2337932, Jessica Wirsche, Associate, Maxwell Canyon Creek. courtesy of Pillar9 System
- C$149,9991 bd1 ba480 sqft2010 S 11th Ave SW #201, Calgary, AB T3C 0P1For SaleMLS ID #A2321528, Mike Jette, Associate, Real Estate Professionals Inc.. courtesy of Pillar9 System
- C$159,0001 bd1 ba492 sqft1333 N 13th Ave SW #103, Calgary, AB T3C 0T4For SaleMLS ID #A2334721, Jessica Ludwig, Associate, Real Broker. courtesy of Pillar9 System
- C$118,9991 bd1 ba575 sqft1330 NE 15th Ave SW #308, Calgary, AB T3C 3N6For SaleMLS ID #A2331936, Rebecca Chamberlain, Associate, Real Broker. courtesy of Pillar9 System
- C$159,9001 bd1 ba520 sqft1719 S 11th Ave SW #203, Calgary, AB T3C 0N5For SaleMLS ID #A2312850, Mark Evernden, Associate, Century 21 Bamber Realty Ltd.. courtesy of Pillar9 System
- C$140,0001 bd1 ba548 sqft1605 N 16th Ave SW #207, Calgary, AB T3C 1A2For SaleMLS ID #A2323311, Arun Kaushal, Broker, Prep Realty Inc.. courtesy of Pillar9 System
- C$169,9001 bd1 ba501 sqft1530 16th Ave SW #301, Calgary, AB T3C 0Z8For SaleMLS ID #A2335505, Anastasia Dvorak, Associate, Cir Realty. courtesy of Pillar9 System
- C$209,9001 bd1 ba542 sqft1833 W 11th Ave SW #202, Calgary, AB T3C 0N7For SaleMLS ID #A2335746, Felicity Denesiuk, Associate, Royal Lepage Arteam Realty. courtesy of Pillar9 System
- C$139,9001 bd1 ba603 sqft1334 S 12th Ave SW #303, Calgary, AB T3C 3R9For SaleMLS ID #A2303351, Lou Morand, Associate, Century 21 Bamber Realty Ltd.. courtesy of Pillar9 System
- C$168,0001 bd1 ba464 sqft812 S 15th Ave SW #104, Calgary, AB T2R 0S1For SaleMLS ID #A2335512, Shilpa Dattani, Associate, Remax Innovations. courtesy of Pillar9 System
- C$159,9001 bd1 ba556 sqft1320 SE 12th Ave SW #606, Calgary, AB T3C 3R6For SaleMLS ID #A2307615, Chamse Noomane, Associate, Real Broker. courtesy of Pillar9 System
- C$159,9001 bd1 ba521 sqft1719 11th Ave SW #203, Calgary, AB T3C 0N5For SaleCentury 21 Canada
- C$169,9001 bd1 ba475 sqft2140 W 17a St SW #402, Calgary, AB T2T 4R8For SaleMLS ID #A2334285, Tom Sherry, Associate, Cir Realty. courtesy of Pillar9 System
- C$115,000-- bd1 ba358 sqft116 S 3rd Ave SE #802, Calgary, AB T2G 5A9For SaleMLS ID #A2336709, Benyong Zhu, Broker, Kirin Realty & Management Inc.. courtesy of Pillar9 System
- C$175,0001 bd1 ba527 sqft1613 S 11th Ave SW #202, Calgary, AB T3C 0N3For SaleMLS ID #A2316650, Thao Mcconnell, Associate, Real Broker. courtesy of Pillar9 System
- C$159,5001 bd1 ba440 sqft315 E 9a St NW #103, Calgary, AB T2N 1T7For SaleMLS ID #A2330093, Vitaly Del Valle, Associate, Royal Lepage Benchmark. courtesy of Pillar9 System
- C$155,0001 bd1 ba479 sqft2906 S 17th Ave SW #14, Calgary, AB T3E 0A9For SaleMLS ID #A2320077, Josh Hamilton, Associate Broker, Century 21 Bamber Realty Ltd.. courtesy of Pillar9 System
