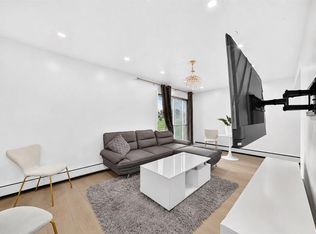
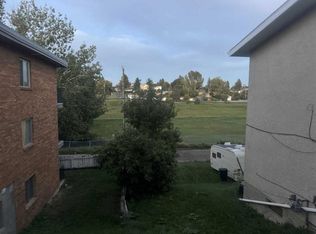
Affordable Living & Excellent Investment Opportunity in Highland Park! Welcome to Unit 206 at 4328 – 4 Street NW, Calgary! This well-located 1-bedroom, 1-bathroom condo offers about 468 sq. ft. of comfortable, practical living space in the established Highland Park community. Whether you are a first-time homebuyer, a couple looking for an affordable place to call home, or an investor seeking a rental property, this is an opportunity worth considering. One standout feature is the affordable $449 monthly condo fee, which includes ALL utilities, plus common-area and exterior maintenance: gas, Heat, Water, Sewer, Property Management, Reserve Fund Contribution, Trash, snow removal, and landscaping. Enjoy predictable monthly expenses without worrying about separate utility bills. The property's strategic location provides convenient access to everyday amenities, shopping, restaurants, public transportation, major roadways, and other essential services. With its manageable size, convenient location, and inclusive condo fees, this property offers an attractive combination of affordability, convenience, and investment potential. An excellent opportunity to own rather than rent! Don't miss your chance to view this property. Book your private showing today!
For sale
C$149,900
4328 4th St W #206, Calgary, AB T2K 1A2
1beds
468sqft
Apartment
Built in 1970
-- sqft lot
$-- Zestimate®
C$320/sqft
C$449/mo HOA
What's special
- 1 hour
- 4
- 0
Zillow last checked:
Listing updated:
Listed by:
Cyril Lewis, Associate,
First Place Realty
Source: courtesy of Pillar9 System,MLS®#: A2357547 Originating MLS®#: Calgary
Facts & features
Interior
Bedrooms & bathrooms
- Bedrooms: 1
- Bathrooms: 1
- Full bathrooms: 1
Other
- Level: Main
- Dimensions: 10`5" x 8`6"
Other
- Level: Main
- Dimensions: 8`0" x 6`10"
Dining room
- Level: Main
- Dimensions: 5`5" x 15`0"
Kitchen
- Level: Main
- Dimensions: 7`11" x 11`7"
Living room
- Level: Main
- Dimensions: 7`7" x 13`4"
Heating
- Baseboard, Hot Water
Cooling
- None
Appliances
- Included: Dishwasher, Electric Stove, Microwave Hood Fan
- Laundry: In Kitchen
Features
- No Animal Home, No Smoking Home
- Flooring: Laminate
- Has fireplace: No
- Common walls with other units/homes: 2+ Common Walls
Interior area
- Total interior livable area: 468.49 sqft
Property
Parking
- Parking features: Off Street, None
Features
- Levels: Single Level Unit
- Stories: 3
- Entry location: Other
- Patio & porch: None
- Exterior features: Playground
- Pool features: Community
Details
- Parcel number: 112146309
- Zoning: M-C1
Construction
Type & style
- Home type: Apartment
- Property subtype: Apartment
- Attached to another structure: Yes
Materials
- Brick, Wood Frame
- Foundation: Concrete Perimeter
Condition
- New construction: No
- Year built: 1970
Community & HOA
Community
- Features: Park, Playground, Sidewalks, Street Lights
- Subdivision: Highland Park
HOA
- Has HOA: Yes
- Amenities included: Park, Playground, Snow Removal, Trash
- Services included: Common Area Maintenance, Electricity, Gas, Heat, Insurance, Professional Management, Reserve Fund Contributions, Sewer, Snow Removal, Trash, Water
- HOA fee: C$449 monthly
Location
- Region: Calgary
Financial & listing details
- Price per square foot: C$320/sqft
- Date on market: 11/9/2026
- Inclusions: N/A
Price history
Price history is unavailable.
Public tax history
Tax history is unavailable.
Climate risks
Neighborhood: Highland Park
Nearby schools
GreatSchools rating
No schools nearby
We couldn't find any schools near this home.

Similar homes
- C$149,0001 bd1 ba633 sqft1330 NW 15th Ave SW #904, Calgary, AB T3C 3N6For Sale
 MLS ID #A2357339, Ajit Vora, Associate Broker, Real Estate Professionals Inc.. courtesy of Pillar9 System
- C$139,9001 bd1 ba440 sqft315 E 9a St NW #103, Calgary, AB T2N 1T7For Sale
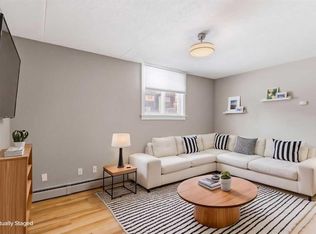 MLS ID #A2357114, Vitaly Del Valle, Associate, Royal Lepage Benchmark. courtesy of Pillar9 System
- C$129,8881 bd1 ba684 sqft335 S Garry Cres NE #106, Calgary, AB T2K 5X1For Sale
 MLS ID #A2356951, Noor Shihab, Associate, Century 21 Bravo Realty. courtesy of Pillar9 System
- C$150,0001 bd1 ba520 sqft1719 S 11th Ave SW #203, Calgary, AB T3C 0N5For Sale
 MLS ID #A2353431, Mark Evernden, Associate, Century 21 Bamber Realty Ltd.. courtesy of Pillar9 System
