Skip main navigation
Off market
  • Price Unknown

    97 Hendon Dr NW, Calgary, AB T2K 1Y9

    4beds
    --sqft
    Apartment
    Built in ----
    -- sqft lot
    $-- Zestimate®
    C$--/sqft
    C$3,283 Estimated rent

    Home value

    Not available

    Estimated sales range

    Not available

    Not available

    Loading
    Loading...

    Owner options

    List your home for rent

    C$3,283/mo

    Rent Zestimate®

    Find your next renter with Zillow Rental Manager. Plus, with online applications, you can quickly screen prospective tenants – for free.

    Learn more

    C$3,283/mo

    Rent Zestimate®

    Refinance and save

    Refinancing to a lower rate could help reduce your monthly payments and save thousands over the life of the loan.

    See today's rates

    Explore your selling options

    Work with a Zillow partner agent

    Leverage their expertise and Zillow's premium Showcase listings to get your home seen by more buyers.

    Get started

    List with your own agent

    Get your home in front of millions of buyers by listing it on Zillow.

    Learn how to do it

    Sell it yourself

    Take full control of how buyers see your home on Zillow by listing For Sale by Owner (FSBO).

    List your home

    What's special

    Beautiful tree-lined streetSun-filled main floorOpen-concept designOversized windowsStylish led lightingCustom built-insChef-inspired kitchen

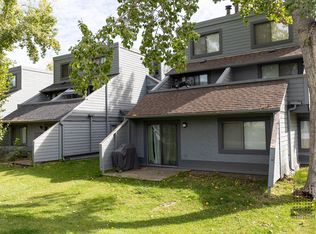
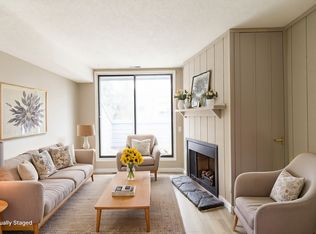
    Exceptional contemporary home located in Highwood Welcome to this exceptional contemporary home located on a beautiful tree-lined street in the highly desirable community of Highwood. Offering over three levels of thoughtfully designed living space, this stunning residence c/ombines modern luxury with everyday comfort in one of Calgary's most established inner-city neighbourhoods. The sun-filled main floor features an open-concept design highlighted by oversized windows, soaring 10-foot ceilings, stylish LED lighting, and custom built-ins. The chef-inspired kitchen is designed to impress with ceiling-height cabinetry, durable quartz countertops, a spacious island with double sink, a gas cooktop, wall oven, and stainless steel appliances. The adjoining living and dining areas create the perfect setting for entertaining or relaxing at home. A functional mudroom leads to the sunny south-facing backyard complete with a private patio, gas line for your BBQ, and double detached garage. Upstairs, you'll find three generously sized bedrooms, a convenient laundry room with quartz counters and built-in cabinetry, and a beautifully appointed main bathroom with dual sinks. The spacious primary retreat features a cozy bed nook, a large walk-in closet, and a luxurious five-piece ensuite with dual vanities, a soaker tub, and a multi-jet shower. The fully finished basement provides additional living space with a fourth bedroom and a full bathroom, making it ideal for guests, a home office, or extended family. Located near 14th Street NW and Northmount Drive, this home offers quick access to local cafes, restaurants, shopping, schools, public transit, and recreational amenities. Nearby parks and green spaces contribute to Highwood's peaceful atmosphere, while a nearby golf course and convenient commuter routes provide the perfect balance of urban accessibility and residential tranquility. ' This is a rare opportunity to enjoy modern inner-city living in a quiet, family-friendly neighbourhood. Contact us today to schedule your private viewing. To easily book a showing, please visit: [powerproperties.

    This property is not currently displayed as for sale or rent on Zillow. This may be different from what's on other websites or public sources.
    Zillow last checked:

    Listing updated:

    Source: Zillow Rentals

    Facts & features

    Interior

    Bedrooms & bathrooms
    • Bedrooms: 4
    • Bathrooms: 4
    • Full bathrooms: 3
    • 1/2 bathrooms: 1
    Appliances
    • Included: Dishwasher, Dryer, Microwave, Range Oven, Refrigerator, Washer
    • Laundry: In Unit
    Features
    • Walk In Closet
    • Flooring: Carpet

    Property

    Parking
    • Total spaces: 2
    • Details: Contact manager
    Features
    • Exterior features: Walk In Closet

    Construction

    Type & style
    • Home type: Apartment
    • Property subtype: Apartment

    Community & HOA

    Location
    • Region: Calgary

    Financial & listing details

    • Date on market: 6/9/2026
    • Lease term: Contact For Details

    Price history

    DateEventPrice
    7/22/2026Listing removedC$3,995
    Source: Zillow Rentals Report a problem
    7/14/2026Price changeC$3,995-7%
    Source: Zillow Rentals Report a problem
    6/9/2026Listed for rentC$4,295
    Source: Zillow Rentals Report a problem

    Public tax history

    Tax history is unavailable.

    Neighborhood: Highwood

    Nearby schools

    GreatSchools rating

    No schools nearby

    We couldn't find any schools near this home.