Attention first-time homebuyers! Ideal home for the single person or couple. This inner-city 1-bedroom retreat is situated on a quiet street in sought-after Sunalta. The building was completely renovated in 2007. This CORNER UNIT boasts a large master bedroom that easily fits a queen-sized bed. The upgraded kitchen has stainless steel appliances and GRANITE countertops. Cabinets are flush with the ceiling, and the U-shape counter gives you extra counter space to cook up a storm. Laundry day will be a breeze with the IN-SUITE washer & dryer for your personal use. Chores will also be easy since the whole apartment has hard-surface flooring. Large living room with lots of natural light despite north exposure. Living room leads to a private balcony at the back of the building. Residents have a paved parking lot (Parking stall #6) at the rear of the building. Chante Clair is located on a corner so there is easy back lane access to the parking lot. Pets welcome subject to board approval. Don’t miss out and call today for your private viewing!
For sale
C$162,900
1534 S 15th Ave SW #204, Calgary, AB T3C 0X9
1beds
503sqft
Apartment
Built in 1968
-- sqft lot
$-- Zestimate®
C$324/sqft
C$395/mo HOA
What's special
Corner unitUpgraded kitchenStainless steel appliancesGranite countertopsIn-suite washer and dryer
- 2 days
- 12
- 0
Zillow last checked:
Listing updated:
Listed by:
Bernie Seifert, Associate Broker,
Cir Realty,
Melissa Seifert, Associate,
Cir Realty
Source: courtesy of Pillar9 System,MLS®#: A2354232 Originating MLS®#: Calgary
Facts & features
Interior
Bedrooms & bathrooms
- Bedrooms: 1
- Bathrooms: 1
- Full bathrooms: 1
Other
- Level: Main
- Dimensions: 9`5" x 11`9"
Other
- Level: Main
- Dimensions: 4`10" x 7`0"
Other
- Level: Main
- Dimensions: 4`8" x 13`5"
Other
- Level: Main
- Dimensions: 3`6" x 8`3"
Kitchen
- Level: Main
- Dimensions: 8`5" x 13`6"
Laundry
- Level: Main
- Dimensions: 5`5" x 2`10"
Living room
- Level: Main
- Dimensions: 13`5" x 9`11"
Heating
- Natural Gas, Radiant
Cooling
- None
Appliances
- Included: Dishwasher, Electric Stove, Microwave Hood Fan, Refrigerator, Washer/Dryer Stacked
- Laundry: In Unit
Features
- Breakfast Bar, Granite Counters, Kitchen Island, No Animal Home, No Smoking Home, See Remarks
- Flooring: Laminate, Tile
- Basement: None
- Has fireplace: No
- Common walls with other units/homes: 1 Common Wall,End Unit
Interior area
- Total interior livable area: 503.18 sqft
- Finished area above ground: 503
Property
Parking
- Total spaces: 1
- Parking features: Off Street, Stall, Assigned
Features
- Levels: Multi Level Unit
- Stories: 4
- Entry location: Other
- Patio & porch: Balcony(s)
- Exterior features: Balcony
Details
- Zoning: M-C2
Construction
Type & style
- Home type: Apartment
- Property subtype: Apartment
- Attached to another structure: Yes
Materials
- Concrete
- Roof: Asphalt/Gravel
Condition
- New construction: No
- Year built: 1968
Community & HOA
Community
- Features: Sidewalks, Street Lights
- Subdivision: Sunalta
HOA
- Has HOA: Yes
- Amenities included: None
- Services included: Common Area Maintenance, Gas, Heat, Insurance, Parking, Professional Management, Reserve Fund Contributions, See Remarks, Sewer, Snow Removal, Trash, Water
- HOA fee: C$395 monthly
Location
- Region: Calgary
Financial & listing details
- Price per square foot: C$324/sqft
- Date on market: 10/23/2026
- Inclusions: None
Price history
Price history is unavailable.
Public tax history
Tax history is unavailable.
Climate risks
Neighborhood: Sunalta
Nearby schools
GreatSchools rating
No schools nearby
We couldn't find any schools near this home.


Similar homes
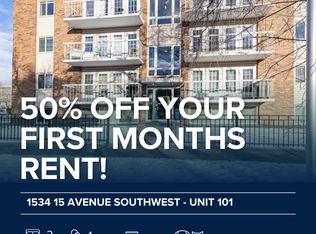
- C$174,9001 bd1 ba639 sqft1414 W 12th St SW #102, Calgary, AB T3C 3T2For Sale
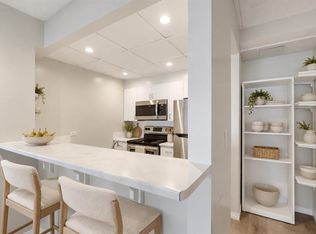 MLS ID #A2352364, Kait Morris, Associate, Real Broker. courtesy of Pillar9 System
- C$159,9001 bd1 ba601 sqft1334 S 12th Ave SW #208, Calgary, AB T3C 3R9For Sale
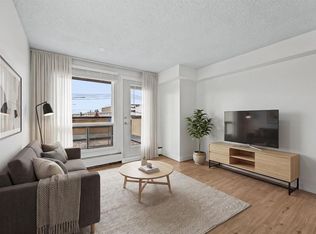 MLS ID #A2348426, Annie Demello, Associate, The Real Estate District. courtesy of Pillar9 System
- C$174,9001 bd1 ba627 sqft1027 N Cameron Ave SW #408, Calgary, AB T2T 0K3For Sale
 MLS ID #A2352626, Brett Sowinski, Associate, Re/Max First. courtesy of Pillar9 System
- C$155,0001 bd1 ba492 sqft1333 N 13th Ave SW #103, Calgary, AB T3C 0T4For Sale
 MLS ID #A2334721, Jessica Ludwig, Associate, Real Broker. courtesy of Pillar9 System
