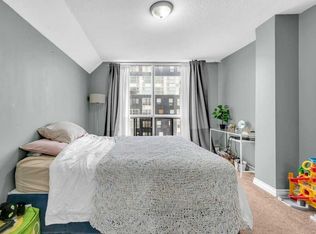
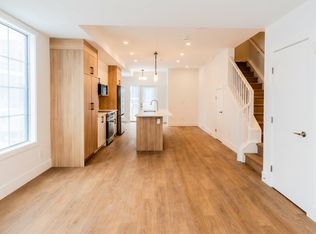
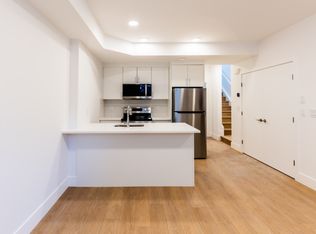
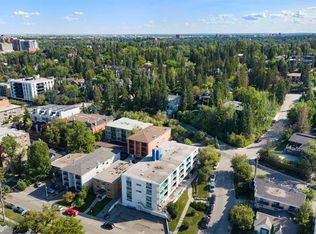
Welcome to this beautifully maintained 1-bedroom condo in the desirable community of Shaganappi, offering exceptional convenience, modern finishes, and outstanding value. Whether you're a first-time home buyer, downsizer, or investor, this home presents an excellent opportunity in one of Calgary's most accessible inner-city locations. Thoughtfully designed with both style and functionality in mind, the open-concept living space features laminate flooring and a beautiful kitchen complete with granite countertops, stainless steel appliances, a tile backsplash, and an island that provides additional seating. The living room is warm and welcoming, highlighted by an electric fireplace and custom built-in shelving that add both character and practicality to the space. The spacious bedroom offers comfortable accommodation, while the in-suite laundry adds everyday convenience. Additional features include an assigned parking stall with plug-in capability and a separate storage locker. Location is where this property truly shines. Just a short walk to the Westbrook LRT Station, commuting downtown is quick and convenient. Residents will also appreciate the nearby transit options, local coffee shops, restaurants, Westbrook Mall, Shaganappi Golf Course, and numerous parks and pathways. Don't miss out on a fantastic opportunity to own an affordable inner-city home or add a desirable rental property to your investment portfolio. Please note this is a below grade unit and the staging in photos is virtual.
For sale
C$155,000
2906 S 17th Ave SW #14, Calgary, AB T3E 0A9
1beds
479sqft
Apartment
Built in 1965
-- sqft lot
$-- Zestimate®
C$324/sqft
C$563/mo HOA
What's special
Modern finishesOpen-concept living spaceLaminate flooringBeautiful kitchenGranite countertopsStainless steel appliancesTile backsplash
- 117 days
- 4
- 0
Zillow last checked:
Listing updated:
Listed by:
Josh Hamilton, Associate Broker,
Century 21 Bamber Realty Ltd.
Source: courtesy of Pillar9 System,MLS®#: A2320077 Originating MLS®#: Calgary
Originating MLS®#: CalgaryFacts & features
Interior
Bedrooms & bathrooms
- Bedrooms: 1
- Bathrooms: 1
- Full bathrooms: 1
Other
- Level: Main
- Dimensions: 10`4" x 9`8"
Other
- Level: Main
- Dimensions: 6`11" x 4`10"
Foyer
- Level: Main
- Dimensions: 4`0" x 3`0"
Kitchen
- Level: Main
- Dimensions: 10`8" x 8`3"
Laundry
- Level: Main
- Dimensions: 3`11" x 3`5"
Other
- Level: Main
- Dimensions: 15`3" x 9`7"
Heating
- Baseboard
Cooling
- None
Appliances
- Included: Dishwasher, Dryer, Electric Stove, Microwave, Refrigerator, Washer
- Laundry: In Unit
Features
- No Smoking Home
- Flooring: Carpet, Laminate
- Windows: Window Coverings
- Number of fireplaces: 1
- Fireplace features: Electric
- Common walls with other units/homes: End Unit
Interior area
- Total interior livable area: 479 sqft
- Finished area above ground: 479
Property
Parking
- Total spaces: 1
- Parking features: Assigned, Stall
Features
- Levels: Single Level Unit
- Stories: 3
- Entry location: Below Grade
- Patio & porch: None
- Exterior features: Other
- Pool features: Community
Details
- Parcel number: 112350544
- Zoning: MU-1
Construction
Type & style
- Home type: Apartment
- Property subtype: Apartment
- Attached to another structure: Yes
Materials
- Brick, Concrete
Condition
- New construction: No
- Year built: 1965
Community & HOA
Community
- Features: Golf
- Subdivision: Shaganappi
HOA
- Has HOA: Yes
- Amenities included: None
- Services included: Common Area Maintenance, Heat, Insurance, Interior Maintenance, Maintenance Grounds, Parking, Professional Management, Reserve Fund Contributions, Sewer, Snow Removal, Trash, Water
- HOA fee: C$563 monthly
Location
- Region: Calgary
Financial & listing details
- Price per square foot: C$324/sqft
- Date on market: 6/12/2026
- Inclusions: N/A
Price history
Price history is unavailable.
Public tax history
Tax history is unavailable.
Climate risks
Neighborhood: Shaganappi
Nearby schools
GreatSchools rating
No schools nearby
We couldn't find any schools near this home.

Similar homes
- C$155,0001 bd1 ba492 sqft1333 N 13th Ave SW #103, Calgary, AB T3C 0T4For Sale
 MLS ID #A2334721, Jessica Ludwig, Associate, Real Broker. courtesy of Pillar9 System
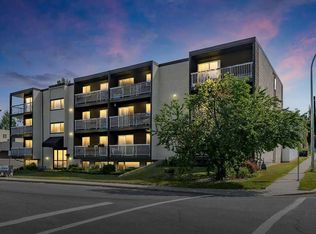
 - C$159,9001 bd1 ba475 sqft2140 W 17a St SW #402, Calgary, AB T2T 4R8For Sale
 MLS ID #A2334285, Tom Sherry, Associate, Cir Realty. courtesy of Pillar9 System
 - C$169,9001 bd1 ba706 sqft930 N Royal Ave SW #4, Calgary, AB T2T 0L5For Sale
 MLS ID #A2349772, Shane Strebchuk, Associate, Exp Realty. courtesy of Pillar9 System
 - C$149,0001 bd1 ba433 sqft1618 E 28th Ave SW #1, Calgary, AB T2T 1J4For Sale
 MLS ID #A2330599, Monalei Dallmann, Associate, Maxwell Canyon Creek. courtesy of Pillar9 System
