
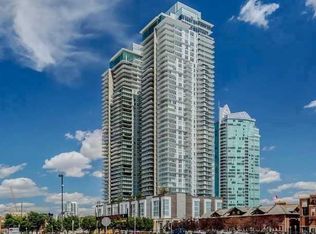
Perched high above the city on the 41st level of The Guardian, this exceptional residence offers 1,756 square feet of refined urban living with uninterrupted 270-degree panoramic views of the city skyline and Rocky Mountains. Designed for those who value both scale and sophistication, this exclusive home features floor-to-ceiling windows and soaring 9’6” ceilings that drenches the space with natural light throughout the day. An expansive wraparound balcony, complete with a natural gas BBQ hookup, create seamless indoor-outdoor living and provides the ultimate vantage point to take in Calgary’s most breathtaking sunrises and sunsets. At the heart of the home is a stunning imported Italian Armony Cucine kitchen, showcasing sleek modern design and a full Miele appliance package. Complete with 5-burner gas cooktop, spacious 30” refrigeration and wall oven, this kitchen is perfectly suited for both everyday living and elevated entertaining. The private primary retreat is a sanctuary unto itself, exceptionally private yet featuring a horizon spanning south view. It features a spacious walk-in closet that is fully upgraded with exceptional customizable Poliform cabinetry and a spa-inspired ensuite wrapped in elegant travertine stone. Residents of The Guardian enjoy access to premium amenities including a state-of-the-art fitness centre, elegant resident’s lounge, garden terrace, workshop, and supported by 24-hour concierge service and security. Ideally located in Calgary’s dynamic new Culture and Entertainment District, this home places you steps from downtown, riverside green spaces, a new dog park, and has a commanding view over the new Calgary Flames Arena and Stampede Grounds. Complete with underground parking for two vehicles, this is a rare opportunity to own one of the city’s most distinctive and luxurious sky residences.
For sale
C$1,050,000
1188 W 3rd St SE #4102, Calgary, AB T2G 1H8
2beds
1,756sqft
Apartment
Built in 2016
-- sqft lot
$-- Zestimate®
C$598/sqft
C$1,542/mo HOA
What's special
Floor-to-ceiling windowsExpansive wraparound balconyNatural gas bbq hookupFull miele appliance packagePrivate primary retreatHorizon spanning south viewGarden terrace
- 4 days
- 23
- 2
Zillow last checked:
Listing updated:
Listed by:
Julian Aiuto, Broker,
Rhinorealty
Source: courtesy of Pillar9 System,MLS®#: A2342266 Originating MLS®#: Calgary
Originating MLS®#: CalgaryFacts & features
Interior
Bedrooms & bathrooms
- Bedrooms: 2
- Bathrooms: 3
- Full bathrooms: 3
Other
- Level: Main
- Dimensions: 12`0" x 13`1"
Bedroom
- Level: Main
- Dimensions: 10`8" x 12`4"
Other
- Level: Main
- Dimensions: 4`11" x 7`4"
Other
- Level: Main
- Dimensions: 8`3" x 7`11"
Other
- Level: Main
- Dimensions: 9`9" x 8`0"
Other
- Level: Main
- Dimensions: 6`5" x 15`5"
Other
- Level: Main
- Dimensions: 5`2" x 20`9"
Den
- Level: Main
- Dimensions: 12`10" x 13`7"
Dining room
- Level: Main
- Dimensions: 19`7" x 9`11"
Other
- Level: Main
- Dimensions: 4`10" x 15`3"
Flex space
- Level: Main
- Dimensions: 10`2" x 7`2"
Other
- Level: Main
- Dimensions: 9`3" x 13`5"
Laundry
- Level: Main
- Dimensions: 3`3" x 4`11"
Living room
- Level: Main
- Dimensions: 14`5" x 13`11"
Storage
- Level: Main
- Dimensions: 4`4" x 10`9"
Walk in closet
- Level: Main
- Dimensions: 7`11" x 13`2"
Walk in closet
- Level: Main
- Dimensions: 5`4" x 8`5"
Heating
- Fan Coil
Cooling
- Central Air
Appliances
- Included: Dishwasher, Electric Oven, Gas Cooktop, Refrigerator, Washer/Dryer Stacked
- Laundry: In Unit
Features
- Closet Organizers, Kitchen Island, Open Floorplan, Quartz Counters, See Remarks, Soaking Tub
- Flooring: Hardwood, Tile
- Windows: Window Coverings
- Has fireplace: No
- Common walls with other units/homes: 2+ Common Walls
Interior area
- Total interior livable area: 1,756 sqft
- Finished area above ground: 1,756
Video & virtual tour
Property
Parking
- Total spaces: 2
- Parking features: Stall, Tandem, Titled, Underground, See Remarks
Features
- Levels: Single Level Unit
- Stories: 44
- Entry location: Other
- Patio & porch: Balcony(s), Glass Enclosed
- Exterior features: Balcony
Details
- Parcel number: 112067170
- Zoning: DC (pre 1P2007)
Construction
Type & style
- Home type: Apartment
- Property subtype: Apartment
- Attached to another structure: Yes
Materials
- Concrete
Condition
- New construction: No
- Year built: 2016
Community & HOA
Community
- Features: Sidewalks, Street Lights
- Subdivision: Beltline
HOA
- Has HOA: Yes
- Amenities included: Bicycle Storage, Community Gardens, Fitness Center, Party Room, Snow Removal, Storage, Trash, Visitor Parking, Workshop Area
- Services included: Amenities of HOA/Condo, Common Area Maintenance, Heat, Insurance, Professional Management, Reserve Fund Contributions, See Remarks, Sewer, Snow Removal, Trash, Water
- HOA fee: C$1,542 monthly
Location
- Region: Calgary
Financial & listing details
- Price per square foot: C$598/sqft
- Date on market: 9/16/2026
- Inclusions: n/a
Price history
Price history is unavailable.
Public tax history
Tax history is unavailable.
Climate risks
Neighborhood: Beltline
Nearby schools
GreatSchools rating
No schools nearby
We couldn't find any schools near this home.



Similar homes
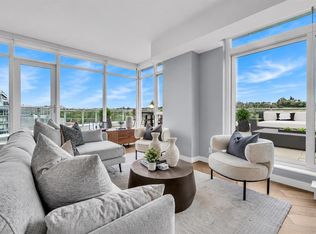
- C$1,199,0002 bd3 ba1.4k sqft138 N Waterfront Ct SW #602, Calgary, AB T2P 1L1For Sale
 MLS ID #A2345277, Mathew Said Morley, Associate, Re/Max First. courtesy of Pillar9 System
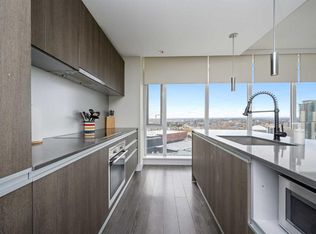
 - C$549,9002 bd2 ba923 sqft1188 W 3rd St SW #2609, Calgary, AB T2G 1H8For Sale
 MLS ID #A2344518, Kendra Spetz, Associate, Nineteen 88 Real Estate. courtesy of Pillar9 System
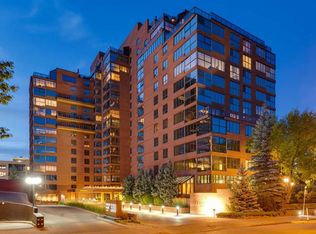
 - C$1,099,0002 bd2 ba1.8k sqft318 W 26th Ave SW #508, Calgary, AB T2S 2T9For Sale
 MLS ID #A2343673, Donna Rooney, Associate Broker, Real Estate Professionals Inc.. courtesy of Pillar9 System
 - C$985,0003 bd2 ba1.5k sqft814 S 19th Ave SW, Calgary, AB T2T 0H5For Sale
 MLS ID #A2341353, Nancy Calvin, Associate, Sotheby's International Realty Canada. courtesy of Pillar9 System
