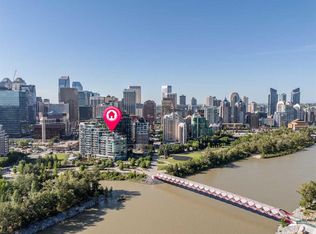

WELCOME TO THE CONCORD – Calgary's most prestigious riverfront address! Set on the Bow River beside the iconic Peace Bridge and Prince's Island Park, this suite offers luxury living in one of the city's true architectural landmarks. A private elevator opens directly into your foyer, giving you a level of privacy and exclusivity that is rare in urban living. This beautifully appointed 2 bedroom + den, 2.5 bath residence offers floor-to-ceiling windows, framing views of the Bow River and downtown. Wide-plank engineered hardwood runs through the open-concept living and dining area, anchored by a sleek gas fireplace. The chef's kitchen features marble finishes, a large island with seating, and a full Miele appliance package, including a gas cooktop, wine fridge, and built-in refrigerator. Just off the living space, the glass-enclosed den makes an ideal home office or library. The primary retreat includes a custom walk-in closet and a spa-inspired 5-piece ensuite with dual vanities, a deep soaker tub, a glass shower and heated floors. The second bedroom has a custom Murphy bed and its own 4-piece ensuite. There's also a powder room for guests, a large laundry room with ample storage, air conditioning, a gas line on the balcony, and custom built-ins throughout. Come home through the heated, secure underground parkade to your titled PRIVATE DOUBLE GARAGE with custom storage. A spacious titled storage locker is also included. The Concord's world-class amenities include a 24-hour concierge, a fitness centre and yoga studio, a social lounge with a full kitchen, a guest suite, and a car wash bay. Outside, an outdoor kitchen with BBQs and firepits overlooks a tranquil water garden, which becomes a private skating rink in winter. Right outside your door are the Bow River pathways, Prince's Island Park and Eau Claire Plaza. Downtown offices, the +15 network and some of Calgary's best restaurants are all an easy walk away. Book your private showing today!
For sale
C$1,249,000
738 E 1st Ave SW #809, Calgary, AB T2P 5G8
2beds
1,396sqft
Apartment
Built in 2019
-- sqft lot
$-- Zestimate®
C$894/sqft
C$1,491/mo HOA
What's special
- 2 days
- 10
- 0
Zillow last checked:
Listing updated:
Listed by:
William Yeung, Associate,
City Homes Realty
Source: courtesy of Pillar9 System,MLS®#: A2347543 Originating MLS®#: Calgary
Originating MLS®#: CalgaryFacts & features
Interior
Bedrooms & bathrooms
- Bedrooms: 2
- Bathrooms: 3
- Full bathrooms: 2
- 1/2 bathrooms: 1
Other
- Level: Main
- Dimensions: 14`3" x 12`5"
Bedroom
- Level: Main
- Dimensions: 11`7" x 8`9"
Other
- Level: Main
- Dimensions: 7`5" x 4`2"
Other
- Level: Main
- Dimensions: 8`2" x 5`0"
Other
- Level: Main
- Dimensions: 8`11" x 8`3"
Other
- Level: Main
- Dimensions: 25`8" x 9`4"
Other
- Level: Main
- Dimensions: 8`7" x 6`11"
Kitchen
- Level: Main
- Dimensions: 16`5" x 9`0"
Laundry
- Level: Main
- Dimensions: 5`0" x 4`1"
Other
- Level: Main
- Dimensions: 28`4" x 16`3"
Office
- Level: Main
- Dimensions: 11`3" x 5`6"
Walk in closet
- Level: Main
- Dimensions: 7`10" x 4`0"
Heating
- Central, Fan Coil, Radiant Floor
Cooling
- Central Air
Appliances
- Included: Built-In Gas Range, Built-In Oven, Built-In Refrigerator, Dishwasher, Garage Control(s), Garburator, Microwave, Range Hood, Washer/Dryer, Wine Refrigerator
- Laundry: In Unit
Features
- Built-in Features, Closet Organizers, Elevator, Kitchen Island, See Remarks
- Flooring: Hardwood, Marble
- Windows: Window Coverings
- Number of fireplaces: 1
- Fireplace features: Gas
- Common walls with other units/homes: 2+ Common Walls
Interior area
- Total interior livable area: 1,396 sqft
Property
Parking
- Total spaces: 2
- Parking features: Double Garage Attached, Garage Door Opener, Heated Garage, Titled, Underground
- Attached garage spaces: 2
- Has uncovered spaces: Yes
Features
- Levels: Single Level Unit
- Stories: 14
- Entry location: Other
- Patio & porch: Other
- Exterior features: Balcony, BBQ gas line
Details
- Parcel number: 112340177
- Zoning: DC (pre 1P2007)
Construction
Type & style
- Home type: Apartment
- Property subtype: Apartment
- Attached to another structure: Yes
Materials
- Concrete, Metal Frame, Stone
Condition
- New construction: No
- Year built: 2019
Community & HOA
Community
- Features: Fishing, Park, Playground, Sidewalks, Street Lights
- Subdivision: Eau Claire
HOA
- Has HOA: Yes
- Amenities included: Elevator(s), Fitness Center, Parking, Party Room, Secured Parking, Visitor Parking
- Services included: Gas, Heat, Insurance, Interior Maintenance, Professional Management, Reserve Fund Contributions, Security, Sewer, Snow Removal, Trash, Water
- HOA fee: C$1,491 monthly
Location
- Region: Calgary
Financial & listing details
- Price per square foot: C$894/sqft
- Date on market: 10/1/2026
- Inclusions: n/a
Price history
Price history is unavailable.
Public tax history
Tax history is unavailable.
Climate risks
Neighborhood: Eau Claire
Nearby schools
GreatSchools rating
No schools nearby
We couldn't find any schools near this home.

Similar homes
- C$1,225,0002 bd3 ba1.9k sqft801 N 2nd Ave SW #1402, Calgary, AB T2P 4Z9For Sale
 MLS ID #A2349470, Len T. Wong, Associate Broker, Re/Max Complete Realty. courtesy of Pillar9 System
 - C$999,8882 bd2 ba993 sqft738 E 1st Ave SW #1006, Calgary, AB T2P 5G8For Sale
 MLS ID #A2347644, Carrie Peddie, Associate, Exp Realty. courtesy of Pillar9 System
 - C$1,055,0002 bd2 ba1.3k sqft738 1st Ave SW #807, Calgary, AB T2P 5G8For Sale
 MLS ID #A2321771, Jordan Kroschinsky, Associate, Unison Realty Group Ltd.. courtesy of Pillar9 System
 - C$1,425,0002 bd2 ba1.9k sqft690 E Princeton Way SW #802, Calgary, AB T2P 5J9For Sale
 MLS ID #A2343025, Robert Cote, Associate Broker, Re/Max House Of Real Estate. courtesy of Pillar9 System
