
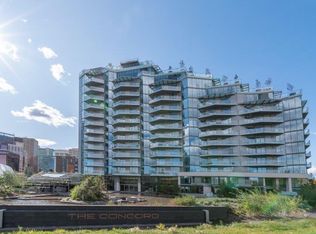
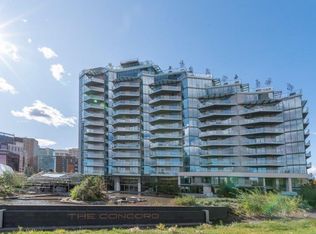
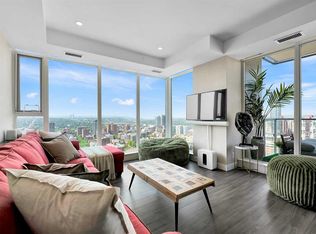
Welcome to The Concord—Calgary's most PRESTIGIOUS riverfront address, where timeless elegance, WORLD-CLASS ARCHITECTURE, and unparalleled luxury redefine downtown living. Designed by renowned architect Arthur Erickson, this iconic masterpiece sits along the Bow River directly across from the Peace Bridge, offering an extraordinary lifestyle in the heart of Eau Claire—one of Calgary's most sought-after and vibrant communities. This exceptional 2-bedroom, 2-bathroom corner residence on the 7th floor showcases breathtaking panoramic views through floor-to-ceiling windows that capture the Bow River, downtown skyline, mountains, and the surrounding cityscape from three directions. Thoughtfully designed with an open-concept layout, the expansive living space is anchored by a stunning marble-clad gas fireplace, creating a warm yet sophisticated atmosphere for everyday living and entertaining. The DESIGNER KITCHEN is a true showpiece, featuring Poggenpohl Collection cabinetry, elegant stone countertops, a full-height marble slab backsplash, and a premium Miele appliance package that seamlessly blends style with functionality. The spa-inspired bathrooms are finished with luxurious marble floors and walls, complete with in-floor heating for the ultimate comfort and indulgence. Life at The Concord extends far beyond your front door. Residents enjoy an unmatched collection of five-star amenities including 24-HOUR CONCIERGE and security, an elegant owner's lounge, state-of-the-art fitness centre, UNDERGROUND CAR WASH, visitor parking, beautifully landscaped water gardens in the summer, and a private skating rink in the winter. Completing this extraordinary offering are TWO TITLED tandem UNDERGROUND PARKING stalls and a titled storage locker. Perfectly positioned along Calgary's renowned river pathway system and just steps from Eau Claire, Prince's Island Park, exceptional restaurants, boutique shopping, and the downtown core, The Concord offers a lifestyle unlike anything else in the city.
For sale
C$834,900
738 E 1st Ave SW #701, Calgary, AB T2P 5G8
2beds
950sqft
Apartment
Built in 2019
-- sqft lot
$-- Zestimate®
C$878/sqft
C$921/mo HOA
What's special
Open-concept layoutExpansive living spaceStunning marble-clad gas fireplaceDesigner kitchenPoggenpohl collection cabinetryElegant stone countertopsFull-height marble slab backsplash
- 64 days
- 38
- 2
Zillow last checked:
Listing updated:
Listed by:
Kristina Dominguez, Associate,
Re/Max First
Source: courtesy of Pillar9 System,MLS®#: A2329435 Originating MLS®#: Calgary
Originating MLS®#: CalgaryFacts & features
Interior
Bedrooms & bathrooms
- Bedrooms: 2
- Bathrooms: 2
- Full bathrooms: 2
Bedroom
- Level: Main
- Dimensions: 13`1" x 9`9"
Other
- Level: Main
- Dimensions: 10`2" x 11`11"
Other
- Level: Main
- Dimensions: 8`2" x 5`1"
Other
- Level: Main
- Dimensions: 8`4" x 8`1"
Dining room
- Level: Main
- Dimensions: 18`7" x 8`1"
Foyer
- Level: Main
- Dimensions: 3`10" x 13`11"
Kitchen
- Level: Main
- Dimensions: 11`7" x 11`1"
Living room
- Level: Main
- Dimensions: 19`3" x 10`0"
Storage
- Level: Main
- Dimensions: 3`7" x 4`11"
Heating
- Central, Radiant Floor, Fireplace(s), Natural Gas
Cooling
- Central Air
Appliances
- Included: Built-In Gas Range, Built-In Oven, Built-In Refrigerator, Dishwasher, ENERGY STAR Qualified Appliances, Gas Cooktop, Microwave, Range Hood, Washer/Dryer, Wine Refrigerator
- Laundry: In Unit
Features
- Breakfast Bar, Built-in Features, Closet Organizers, Double Vanity, Elevator, Kitchen Island, No Animal Home, No Smoking Home, Open Floorplan, Recreation Facilities, Smart Home, Soaking Tub, Stone Counters, Walk-In Closet(s)
- Flooring: Hardwood, Marble
- Windows: Window Coverings
- Number of fireplaces: 1
- Fireplace features: Gas, Stone
- Common walls with other units/homes: 1 Common Wall,End Unit
Interior area
- Total interior livable area: 950.86 sqft
- Finished area above ground: 950
Property
Parking
- Total spaces: 2
- Parking features: Parkade, Tandem, Titled, Underground
- Garage spaces: 2
Features
- Levels: Single Level Unit
- Stories: 14
- Entry location: Other
- Patio & porch: Balcony(s)
- Exterior features: Balcony, Courtyard
Details
- Zoning: DC (pre 1P2007)
Construction
Type & style
- Home type: Apartment
- Property subtype: Apartment
- Attached to another structure: Yes
Materials
- Concrete, Metal Siding, Stone
Condition
- New construction: No
- Year built: 2019
Community & HOA
Community
- Features: Park, Playground, Sidewalks, Street Lights
- Subdivision: Eau Claire
HOA
- Has HOA: Yes
- Amenities included: Car Wash Area, Elevator(s), Fitness Center, Gazebo, Party Room, Recreation Room, Secured Parking, Storage
- Services included: Common Area Maintenance, Gas, Heat, Maintenance Grounds, Parking, Professional Management, Reserve Fund Contributions, Snow Removal, Trash, Water
- HOA fee: C$921 monthly
Location
- Region: Calgary
Financial & listing details
- Price per square foot: C$878/sqft
- Date on market: 7/15/2026
- Inclusions: None
Price history
Price history is unavailable.
Public tax history
Tax history is unavailable.
Climate risks
Neighborhood: Eau Claire
Nearby schools
GreatSchools rating
No schools nearby
We couldn't find any schools near this home.

Similar homes
- C$1,055,0002 bd2 ba1.3k sqft738 1st Ave SW #807, Calgary, AB T2P 5G8For Sale
 MLS ID #A2321771, Jordan Kroschinsky, Associate, Unison Realty Group Ltd.. courtesy of Pillar9 System
 - C$494,9002 bd2 ba896 sqft930 S 6th Ave SW #3306, Calgary, AB T2P 1J3For Sale
 MLS ID #A2346194, Alexandria Stewart, Associate Broker, Jayman Realty Inc.. courtesy of Pillar9 System
 - C$720,0002 bd2 ba922 sqft930 NW 16th Ave SW #2402, Calgary, AB T2R 1C2For Sale
 MLS ID #A2343776, Raj Dhaliwal, Associate, Real Broker. courtesy of Pillar9 System
 - C$649,0002 bd2 ba980 sqft310 S 12th Ave SW #408, Calgary, AB T2R 1B5For Sale
 MLS ID #A2344908, Carmen Davison, Associate, Century 21 Bamber Realty Ltd.. courtesy of Pillar9 System
