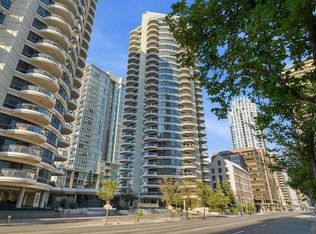
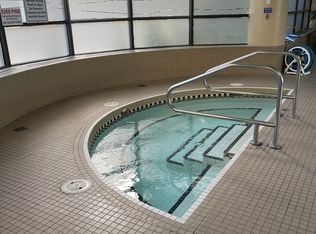
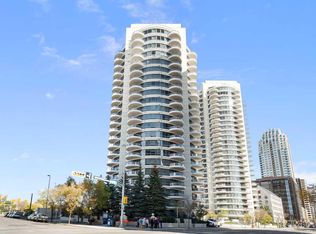
Discover an exceptional 18th floor residence within Calgary’s vibrant Downtown West End, where urban sophistication seamlessly blends with everyday convenience. Occupying a single level, this apartment offers a generous 1265 square feet of refined living space that was fully renovated in 2022. Designed for comfort and style. Upon entering, you’re greeted by a flowing layout anchored by engineered hardwood throughout. A thoughtfully appointed kitchen island serves as a focal point, complemented by quartz countertops and providing ample space for preparation and entertaining. Relax and unwind in the living room, warmed by the glow of a gas fireplace, or step out onto your private balcony for moments of serenity overlooking the cityscape. Three generously sized bedrooms provide restful retreats, including one complete with an elegant ensuite featuring both a four piece bath and quartz accents. An additional 3 pce bathroom ensure ease and functionality for residents and guests alike. Two assigned parking stalls within the secure parkade offer worry-free access, while storage lockers provide additional organization solutions. Residents enjoy access to a comprehensive suite of amenities including a fitness centre, indoor pool, recreation room, spa/hot tub, storage, visitor parking, and party room—creating a truly resort-like experience within your condo building.
For sale
C$520,000
1078 E 6th Ave SW #1801, Calgary, AB T2P 5N6
3beds
1,265sqft
Apartment
Built in 2004
-- sqft lot
$-- Zestimate®
C$411/sqft
C$967/mo HOA
What's special
Flowing layoutEngineered hardwood throughoutThoughtfully appointed kitchen islandQuartz countertopsThree generously sized bedrooms
- 3 days
- 25
- 4
Zillow last checked:
Listing updated:
Listed by:
Todd Renneberg, Associate,
Re/Max First
Source: courtesy of Pillar9 System,MLS®#: A2355720 Originating MLS®#: Calgary
Facts & features
Interior
Bedrooms & bathrooms
- Bedrooms: 3
- Bathrooms: 2
- Full bathrooms: 2
Other
- Level: Main
- Dimensions: 17`0" x 10`5"
Bedroom
- Level: Main
- Dimensions: 15`4" x 10`8"
Bedroom
- Level: Main
- Dimensions: 11`10" x 9`3"
Other
- Level: Main
- Dimensions: 5`6" x 6`6"
Other
- Level: Main
- Dimensions: 7`4" x 5`8"
Other
- Level: Main
- Dimensions: 11`10" x 9`3"
Dining room
- Level: Main
- Dimensions: 7`0" x 15`4"
Kitchen
- Level: Main
- Dimensions: 12`6" x 15`4"
Laundry
- Level: Main
- Dimensions: 3`10" x 2`9"
Living room
- Level: Main
- Dimensions: 15`4" x 19`10"
Heating
- Baseboard, Natural Gas
Cooling
- None
Appliances
- Included: Dishwasher, Electric Stove, Microwave, Range Hood, Refrigerator, Washer/Dryer Stacked
- Laundry: In Unit
Features
- Kitchen Island, No Smoking Home, Quartz Counters
- Flooring: Ceramic Tile, Hardwood
- Number of fireplaces: 1
- Fireplace features: Gas, Living Room
- Common walls with other units/homes: 2+ Common Walls
Interior area
- Total interior livable area: 1,265 sqft
- Finished area above ground: 1,265
Property
Parking
- Total spaces: 2
- Parking features: Assigned, Parkade
Features
- Levels: Single Level Unit
- Stories: 21
- Entry location: Other
- Patio & porch: Balcony(s)
- Exterior features: Balcony
- Spa features: Association
Details
- Zoning: DC (PRE 1P2007)
Construction
Type & style
- Home type: Apartment
- Property subtype: Apartment
- Attached to another structure: Yes
Materials
- Concrete
- Roof: Membrane
Condition
- New construction: No
- Year built: 2004
Community & HOA
Community
- Features: Sidewalks, Street Lights
- Subdivision: Downtown West End
HOA
- Has HOA: Yes
- Amenities included: Elevator(s), Fitness Center, Indoor Pool, Party Room, Recreation Room, Storage, Visitor Parking
- Services included: Common Area Maintenance, Heat, Insurance, Maintenance Grounds, Parking, Professional Management, Reserve Fund Contributions, Security Personnel, Sewer, Snow Removal, Trash, Water
- HOA fee: C$967 monthly
Location
- Region: Calgary
Financial & listing details
- Price per square foot: C$411/sqft
- Date on market: 10/30/2026
- Inclusions: New Blinds
Price history
Price history is unavailable.
Public tax history
Tax history is unavailable.
Climate risks
Neighborhood: Downtown
Nearby schools
GreatSchools rating
No schools nearby
We couldn't find any schools near this home.
Similar homes
- C$488,0002 bd2 ba896 sqft930 S 6th Ave SW #3306, Calgary, AB T2P 1J3For Sale
 MLS ID #A2355450, Alexandria Stewart, Associate Broker, Jayman Realty Inc.. courtesy of Pillar9 System
- C$525,0002 bd2 ba916 sqft310 S 12th Ave SW #907, Calgary, AB T2R 1B5For Sale
 MLS ID #A2355580, Tanya Eklund, Associate, Re/Max First. courtesy of Pillar9 System
- C$515,0002 bd3 ba1.3k sqft1025 N 5th Ave SW #109, Calgary, AB T2P 1N4For Sale
 MLS ID #A2347515, Punam Basra, Associate, Century 21 Bamber Realty Ltd.. courtesy of Pillar9 System
- C$474,9002 bd2 ba1k sqft99 W Spruce Pl SW #2406, Calgary, AB T3C 3X7For Sale
 MLS ID #A2355393, Jordan Wasyliw, Associate, Real Estate Professionals Inc.. courtesy of Pillar9 System
