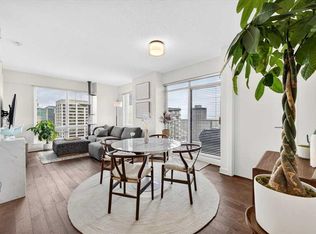
Absolutely spectacular! Full unobstructed mountain, downtown skyline, and Nose Hill park views! Perched high up on the 24th floor of the Ovation tower, this one of a kind corner unit is situated in a unique spot. It has full west, east, and north views. 2 bedrooms + 2 bathrooms + den + 2 balconies! Recent renovation removed all carpet, and had wide plank luxury vinyl flooring installed. New paint and stainless steel appliances as well. Tall 9' ceilings enhance the living space. Large den located off the entrance. Open kitchen with pot lights, granite countertops, tile flooring, under cabinet lighting, tile backsplash, and a roughed in gas line if you wish to use a gas range. Large living room with electric fireplace, fantastic views in every direction, and 2 balconies (one facing west and one facing east/north). Master bedroom with walk through closet and ensuite with tile flooring and granite countertops. Second bedroom has its own door to the west balcony. Second bathroom has a large glass shower, tile flooring, and granite countertops. Unit has central air conditioning. Underground storage locker and underground parking stall that is in a great location close to the elevators, and has extra space between the neighboring vehicles. Bicycle storage room as well as underground visitor parking for guests. 3 high speed elevators in this tower means very little wait time. Resort like amenities in this complex connected by an indoor Plus 15 walkway - including an indoor pool, hot tub, exercise room, party room, pool table and ping pong table. Full time 24/7 security as well as an onsite property manager. Located across the street from the mall, Safeway, Walmart, and the C-train. Shaganappi Point Golf Course at your doorstep. An absolute gem of a condo!
For sale
C$474,900
99 W Spruce Pl SW #2406, Calgary, AB T3C 3X7
2beds
1,054sqft
Apartment
Built in 2010
-- sqft lot
$-- Zestimate®
C$451/sqft
C$950/mo HOA
What's special
New paintStainless steel appliancesGranite countertopsUnder cabinet lightingTile backsplashTile flooringCentral air conditioning
- 3 days
- 11
- 0
Zillow last checked:
Listing updated:
Listed by:
Jordan Wasyliw, Associate,
Real Estate Professionals Inc.
Source: courtesy of Pillar9 System,MLS®#: A2355393 Originating MLS®#: Calgary
Facts & features
Interior
Bedrooms & bathrooms
- Bedrooms: 2
- Bathrooms: 2
- Full bathrooms: 2
Bedroom
- Level: Main
- Dimensions: 12`4" x 10`1"
Other
- Level: Main
- Dimensions: 11`9" x 12`0"
Other
- Level: Main
- Dimensions: 8`1" x 4`11"
Other
- Level: Main
- Dimensions: 8`0" x 4`11"
Den
- Level: Main
- Dimensions: 6`5" x 8`11"
Dining room
- Level: Main
- Dimensions: 7`8" x 12`9"
Kitchen
- Level: Main
- Dimensions: 12`6" x 9`0"
Living room
- Level: Main
- Dimensions: 12`2" x 12`9"
Heating
- Baseboard
Cooling
- Central Air
Appliances
- Included: Dishwasher, Electric Stove, Microwave Hood Fan, Refrigerator, Washer/Dryer
- Laundry: In Unit
Features
- Granite Counters, Kitchen Island, No Animal Home, No Smoking Home, Storage, Walk-In Closet(s)
- Flooring: Ceramic Tile
- Windows: Window Coverings
- Number of fireplaces: 1
- Fireplace features: Electric
- Common walls with other units/homes: 2+ Common Walls
Interior area
- Total interior livable area: 1,054 sqft
- Finished area above ground: 1,054
Property
Parking
- Total spaces: 1
- Parking features: Heated Garage, Parkade, Underground, Titled
Features
- Levels: Single Level Unit
- Stories: 32
- Entry location: Other
- Patio & porch: Balcony(s)
- Exterior features: Balcony
- Pool features: Association
Details
- Zoning: DC
Construction
Type & style
- Home type: Apartment
- Property subtype: Apartment
- Attached to another structure: Yes
Materials
- Concrete
Condition
- New construction: No
- Year built: 2010
Community & HOA
Community
- Features: Golf, Park, Playground, Sidewalks, Street Lights
- Subdivision: Spruce Cliff
HOA
- Has HOA: Yes
- Amenities included: Clubhouse, Elevator(s), Fitness Center, Indoor Pool, Party Room, Recreation Room, Visitor Parking
- Services included: Amenities of HOA/Condo, Common Area Maintenance, Heat, Insurance, Maintenance Grounds, Parking, Professional Management, Reserve Fund Contributions, Residential Manager, Security, Sewer, Snow Removal, Trash, Water
- HOA fee: C$950 monthly
Location
- Region: Calgary
Financial & listing details
- Price per square foot: C$451/sqft
- Date on market: 10/31/2026
- Inclusions: None
Price history
Price history is unavailable.
Public tax history
Tax history is unavailable.
Climate risks
Neighborhood: Spruce Cliff
Nearby schools
GreatSchools rating
No schools nearby
We couldn't find any schools near this home.
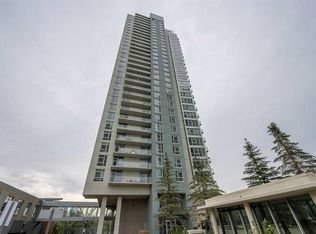
- C$460,0003 bd2 ba1.1k sqft99 W Spruce Pl SW #2007, Calgary, AB T3C3X7For Sale
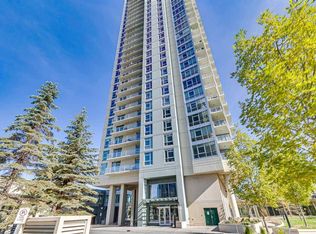
- C$429,9002 bd2 ba1k sqft99 E Spruce Pl SW #706, Calgary, AB T3C3X7For Sale
- C$1,950,0003 bd4 ba3.1k sqft99 W Spruce Pl SW #3002, Calgary, AB T3C3X7For Sale

- C$419,0002 bd2 ba961 sqft99 Spruce Pl SW #1405, Calgary, AB T3C3X7For Sale
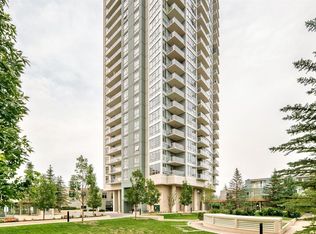
Similar homes
- C$419,0002 bd2 ba961 sqft99 Spruce Pl SW #1405, Calgary, AB T3C 3X7For SaleMLS ID #A2337128, Semra Kalemli, Associate, Exp Realty. courtesy of Pillar9 System
- C$454,9002 bd2 ba845 sqft1188 W 3rd St SE #1507, Calgary, AB T2G 1H8For Sale
 MLS ID #A2356133, Elaine Pippi, Associate, Diamond Realty & Associates Ltd. courtesy of Pillar9 System
- C$454,9002 bd2 ba857 sqft1188 W 3rd St SE #2307, Calgary, AB T2G 1H8For Sale
 MLS ID #A2356223, Elaine Pippi, Associate, Diamond Realty & Associates Ltd. courtesy of Pillar9 System
- C$488,0002 bd2 ba896 sqft930 S 6th Ave SW #3306, Calgary, AB T2P 1J3For Sale
 MLS ID #A2355450, Alexandria Stewart, Associate Broker, Jayman Realty Inc.. courtesy of Pillar9 System
