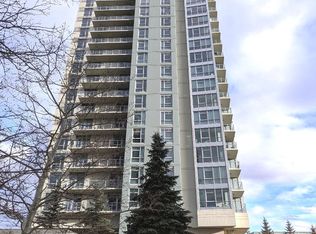
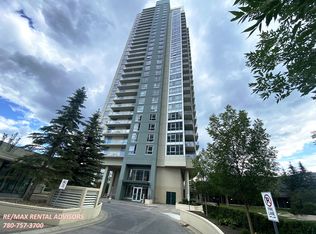
Welcome to Ovation at Westgate Park, offering an exceptional combination of comfort, convenience and inner-city living. This well-appointed residence features a bright, functional layout designed for modern everyday living, with generous windows bringing in an abundance of natural light. Enjoy the convenience of condo living in an established community just minutes from downtown Calgary. Ovation is a prominent residential tower within the Westgate Park development, offering residents excellent access to nearby amenities, major roadways, public transit and the Westbrook LRT station. The location provides easy connectivity to 17th Avenue SW, Bow Trail and downtown, while nearby shopping, restaurants, parks and services make day-to-day living effortless. Whether you are a professional looking for quick access to the city centre, a first-time buyer, downsizer or investor, this property offers an attractive opportunity in a highly convenient southwest Calgary location. Experience the lifestyle and accessibility of Ovation at Westgate Park—a great place to call home.
For sale
C$419,000
99 Spruce Pl SW #1405, Calgary, AB T3C 3X7
2beds
961sqft
Apartment
Built in 2010
-- sqft lot
$-- Zestimate®
C$436/sqft
C$802/mo HOA
What's special
Bright functional layoutWell-appointed residence
- 47 days
- 13
- 1
Zillow last checked:
Listing updated:
Listed by:
Semra Kalemli, Associate,
Exp Realty
Source: courtesy of Pillar9 System,MLS®#: A2337128 Originating MLS®#: Calgary
Originating MLS®#: CalgaryFacts & features
Interior
Bedrooms & bathrooms
- Bedrooms: 2
- Bathrooms: 2
- Full bathrooms: 2
Other
- Level: Main
- Dimensions: 10`10" x 11`11"
Bedroom
- Level: Main
- Dimensions: 10`3" x 10`5"
Other
- Level: Main
- Dimensions: 8`7" x 5`0"
Other
- Level: Main
- Dimensions: 8`11" x 4`10"
Other
- Level: Main
- Dimensions: 11`1" x 7`2"
Dining room
- Level: Main
- Dimensions: 8`1" x 11`0"
Other
- Level: Main
- Dimensions: 7`3" x 5`9"
Kitchen
- Level: Main
- Dimensions: 8`11" x 8`9"
Laundry
- Level: Main
- Dimensions: 3`0" x 3`1"
Living room
- Level: Main
- Dimensions: 12`6" x 15`4"
Walk in closet
- Level: Main
- Dimensions: 6`6" x 3`6"
Heating
- Baseboard
Cooling
- Central Air
Appliances
- Included: Dishwasher, Microwave Hood Fan, Range, Refrigerator, Washer/Dryer Stacked
- Laundry: In Unit
Features
- Granite Counters, No Animal Home, No Smoking Home
- Flooring: Hardwood, Tile
- Number of fireplaces: 1
- Fireplace features: Electric
- Common walls with other units/homes: 2+ Common Walls
Interior area
- Total interior livable area: 961.80 sqft
Property
Parking
- Total spaces: 1
- Parking features: Underground, Titled
Features
- Levels: Single Level Unit
- Stories: 31
- Entry location: Other
- Patio & porch: Balcony(s)
- Exterior features: Balcony
Details
- Parcel number: 112615336
- Zoning: DC (pre 1P2007)
Construction
Type & style
- Home type: Apartment
- Property subtype: Apartment
- Attached to another structure: Yes
Materials
- Concrete
Condition
- New construction: No
- Year built: 2010
Community & HOA
Community
- Features: Golf, Park, Playground, Sidewalks, Street Lights, Tennis Court(s)
- Subdivision: Spruce Cliff
HOA
- Has HOA: Yes
- Amenities included: Bicycle Storage, Clubhouse, Elevator(s), Fitness Center, Indoor Pool, Parking, Party Room, Storage, Visitor Parking
- Services included: Common Area Maintenance, Gas, Heat, Maintenance Grounds, Professional Management, Security, Snow Removal, Trash, Water
- HOA fee: C$802 monthly
Location
- Region: Calgary
Financial & listing details
- Price per square foot: C$436/sqft
- Date on market: 8/13/2026
- Inclusions: N/A
Price history
Price history is unavailable.
Public tax history
Tax history is unavailable.
Climate risks
Neighborhood: Spruce Cliff
Nearby schools
GreatSchools rating
No schools nearby
We couldn't find any schools near this home.


Similar homes
- C$370,0002 bd2 ba1k sqft77 E Spruce Pl SW #1207, Calgary, AB T3C 3X6For Sale
 MLS ID #A2343815, Richard Kim, Associate, Re/Max House Of Real Estate. courtesy of Pillar9 System
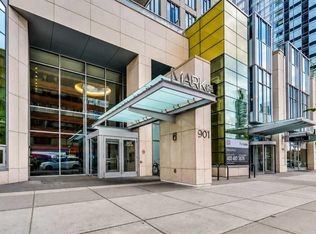
 - C$415,0002 bd2 ba736 sqft901 S 10th Ave SW #908, Calgary, AB T2R 0B5For Sale
 MLS ID #A2343898, Sahil Chhabra, Associate, Exp Realty. courtesy of Pillar9 System
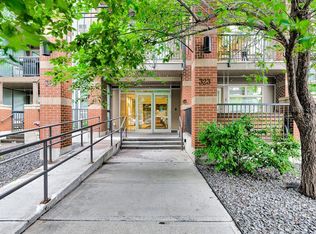
 - C$414,0002 bd2 ba700 sqft323 S 20th Ave SW #409, Calgary, AB T2S 0E6For Sale
 MLS ID #A2336137, Susan Bailey, Associate, Century 21 Bamber Realty Ltd.. courtesy of Pillar9 System
 - C$424,9002 bd2 ba1k sqft1078 S 6th Ave SW #305, Calgary, AB T2P 5N6For Sale
 MLS ID #A2336702, Christy Longacre, Associate, Re/Max Landan Real Estate. courtesy of Pillar9 System
