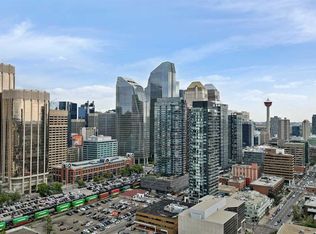
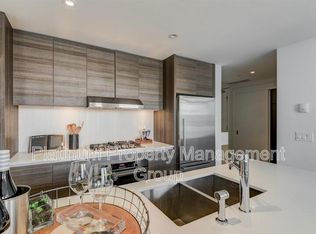
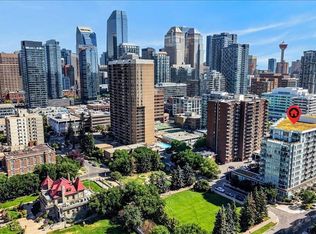
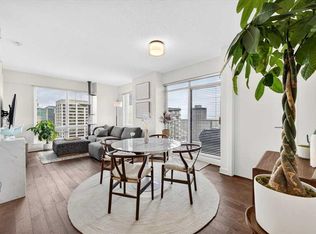
AIRBNB, Short Term Rental Approved, functioning + firing on all cylinders! This full furnished unit is professionally managed, ready to hand over keys and turn over profits. Sitting 200+ feet in the Beltline sky, you [or your guests] will love the city views and morning sunrises. Showcasing nearly 700 sqft of open concept 2 bed + 2 bath living. Clean lines, modern designs, wall to wall windows + industrial loft-like concrete finishings make this space feel as unique as you are. The kitchen pops with high gloss cabinetry combined with quartz countertops + stainless steel appliances. Wake up in the primary to the city skyline, then unwind in a stylish ensuite designed for a little everyday indulgence. Enjoy the perks of in-suite laundry, titled underground parking + a storage locker. The onsite building amenities include: executive concierge, loading dock, bike storage, visitor parking, fitness room, owner's lounge, outdoor pool deck + exterior water features. Showcasing a WalkScore of 97, this is one of the most enviable locations in the city as you are close proximity to fine restaurants, beer halls, cocktail bars, coffee shops, boutique shopping, grocery stores, c-train line and downtown office core. When minutes matter, live where you work + play. Inquire about the impressive short-term rental numbers with this property!
For sale
C$429,900
1010 W 6th St SW #2206, Calgary, AB T2R 1B4
2beds
691sqft
Apartment
Built in 2017
-- sqft lot
$-- Zestimate®
C$621/sqft
C$711/mo HOA
What's special
City viewsMorning sunrisesClean linesModern designsWall to wall windowsQuartz countertopsStainless steel appliances
- 2 days
- 19
- 2
Zillow last checked:
Listing updated:
Listed by:
Joel Gwillim, Associate,
Cir Realty
Source: courtesy of Pillar9 System,MLS®#: A2355269 Originating MLS®#: Calgary
Facts & features
Interior
Bedrooms & bathrooms
- Bedrooms: 2
- Bathrooms: 2
- Full bathrooms: 2
Bedroom
- Level: Main
- Dimensions: 10`4" x 8`8"
Other
- Level: Main
- Dimensions: 10`3" x 9`1"
Other
- Level: Main
- Dimensions: 8`6" x 4`10"
Other
- Level: Main
- Dimensions: 7`1" x 8`11"
Dining room
- Level: Main
- Dimensions: 7`5" x 12`5"
Living room
- Level: Main
- Dimensions: 14`9" x 12`5"
Heating
- Forced Air, Natural Gas
Cooling
- Central Air
Appliances
- Included: Built-In Gas Range, Dishwasher, Dryer, Microwave Hood Fan, Refrigerator, Stove(s), Washer
- Laundry: In Unit
Features
- High Ceilings, Open Floorplan, Quartz Counters, Track Lighting
- Flooring: Tile
- Windows: Window Coverings
- Has fireplace: No
- Common walls with other units/homes: 2+ Common Walls
Interior area
- Total interior livable area: 691.97 sqft
Property
Parking
- Total spaces: 1
- Parking features: Parkade, Stall, Titled, Underground
Features
- Levels: Single Level Unit
- Stories: 31
- Entry location: Other
- Patio & porch: Balcony(s)
- Exterior features: Balcony
Details
- Parcel number: 112105525
- Zoning: CC-X
Construction
Type & style
- Home type: Apartment
- Property subtype: Apartment
- Attached to another structure: Yes
Materials
- Concrete
Condition
- New construction: No
- Year built: 2017
Community & HOA
Community
- Features: Park, Playground, Sidewalks, Street Lights
- Subdivision: Beltline
HOA
- Has HOA: Yes
- Amenities included: Bicycle Storage, Elevator(s), Fitness Center, Outdoor Pool, Recreation Facilities, Secured Parking, Storage
- Services included: Amenities of HOA/Condo, Common Area Maintenance, Heat, Insurance, Parking, Professional Management, Reserve Fund Contributions, Security, Sewer, Snow Removal, Trash, Water
- HOA fee: C$711 monthly
Location
- Region: Calgary
Financial & listing details
- Price per square foot: C$621/sqft
- Date on market: 10/29/2026
- Inclusions: N/A
Price history
Price history is unavailable.
Public tax history
Tax history is unavailable.
Climate risks
Neighborhood: Beltline
Nearby schools
GreatSchools rating
No schools nearby
We couldn't find any schools near this home.
Similar homes
- C$419,0002 bd2 ba835 sqft626 S 14th Ave SW #1203, Calgary, AB T2R 0X4For Sale
 MLS ID #A2355597, Carlin Koster, Associate, Century 21 Bamber Realty Ltd.. courtesy of Pillar9 System
- C$399,0002 bd2 ba770 sqft1500 7th St SW #503, Calgary, AB T2R 1A7For Sale
 MLS ID #A2355247, Varun Dhingra, Associate, Lpt Realty. courtesy of Pillar9 System
- C$419,0002 bd2 ba836 sqft626 14th Ave SW #1203, Calgary, AB T2R 0X4For Sale
 Century 21 Canada
- C$488,0002 bd2 ba896 sqft930 S 6th Ave SW #3306, Calgary, AB T2P 1J3For Sale
 MLS ID #A2355450, Alexandria Stewart, Associate Broker, Jayman Realty Inc.. courtesy of Pillar9 System
