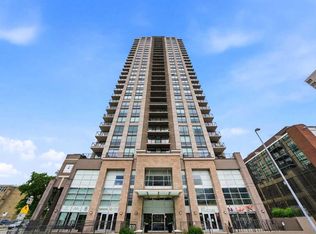
Welcome to Vogue, where luxurious downtown living meets convenience and comfort. This beautiful 2 bed/2bath unit offers a large living room with floor to ceiling windows to allow lots of natural light to beam in with hardwood floors. You will love your beautiful modern kitchen with beautiful cabinets, stainless steel appliances and quartz countertops. Enjoy your lifestyle with modern amenities and breathtaking VIEWS. This unit has been curated to offer the best of functionality, style, and efficiency. The split bedroom layout with 2 full baths allows for privacy while maintaining a light filled open space. In-suite laundry, ample closet space, and a balcony completes the package, while the titled underground parking adds convenience and security. Additionally, residents and guests alike have access to a lot of amenities, including a rooftop sky gym, party room, yoga room, games room, boardroom/business center, and a secure bike room with a pet washing station. central A/C as well as stunning mountain views from the 36th floor Sky lounge. Visitor parking and concierge service 7 days a week ensures a seamless and enjoyable living experience. Situated just a block away from the C-Train station, commuting and exploring the city is effortless. You'll find yourself surrounded by an array of shops, restaurants, and entertainment options. also Bow River Pathway is only a few blocks away. Whether you're looking for luxurious living spaces, or breathtaking views, Vogue is your best choice.
For sale
C$419,900
930 S 6th Ave SW #2108, Calgary, AB T2P 1J3
2beds
769sqft
Apartment
Built in 2017
-- sqft lot
$-- Zestimate®
C$546/sqft
C$585/mo HOA
What's special
Hardwood floorsBeautiful modern kitchenBeautiful cabinetsStainless steel appliancesQuartz countertopsBreathtaking viewsIn-suite laundry
- 14 hours
- 4
- 0
Zillow last checked:
Listing updated:
Listed by:
Flora Moradzadeh, Associate,
First Place Realty
Source: courtesy of Pillar9 System,MLS®#: A2353081 Originating MLS®#: Calgary
Originating MLS®#: CalgaryFacts & features
Interior
Bedrooms & bathrooms
- Bedrooms: 2
- Bathrooms: 2
- Full bathrooms: 2
Other
- Level: Main
- Dimensions: 12`10" x 12`11"
Bedroom
- Level: Main
- Dimensions: 9`1" x 11`8"
Other
- Level: Main
- Dimensions: 8`10" x 5`1"
Other
- Level: Main
- Dimensions: 9`10" x 5`5"
Other
- Level: Main
- Dimensions: 8`5" x 8`8"
Dining room
- Level: Main
- Dimensions: 12`2" x 9`10"
Foyer
- Level: Main
- Dimensions: 4`4" x 5`3"
Kitchen
- Level: Main
- Dimensions: 14`5" x 6`7"
Laundry
- Level: Main
- Dimensions: 2`10" x 3`5"
Living room
- Level: Main
- Dimensions: 10`4" x 12`2"
Heating
- Fan Coil
Cooling
- Central Air
Appliances
- Included: Dishwasher, Electric Stove, Microwave, Refrigerator, Washer/Dryer
- Laundry: In Unit
Features
- Open Floorplan
- Flooring: Carpet, Ceramic Tile, Hardwood
- Windows: Window Coverings
- Has fireplace: No
- Common walls with other units/homes: 2+ Common Walls
Interior area
- Total interior livable area: 769.68 sqft
Video & virtual tour
Property
Parking
- Total spaces: 1
- Parking features: Underground, Titled
Features
- Levels: Single Level Unit
- Stories: 36
- Entry location: Other
- Patio & porch: Balcony(s)
- Exterior features: Storage
Details
- Zoning: CR20-C20/R20
Construction
Type & style
- Home type: Apartment
- Property subtype: Apartment
- Attached to another structure: Yes
Materials
- Brick, Concrete
Condition
- New construction: No
- Year built: 2017
Community & HOA
Community
- Features: Park, Street Lights
- Subdivision: Downtown Commercial Core
HOA
- Has HOA: Yes
- Amenities included: Bicycle Storage, Elevator(s), Fitness Center, Party Room, Secured Parking, Storage, Visitor Parking
- Services included: Amenities of HOA/Condo, Common Area Maintenance, Gas, Heat, Insurance, Professional Management, Reserve Fund Contributions, Sewer, Snow Removal, Trash, Water
- HOA fee: C$585 monthly
Location
- Region: Calgary
Financial & listing details
- Price per square foot: C$546/sqft
- Date on market: 10/17/2026
- Inclusions: N/A
Price history
Price history is unavailable.
Public tax history
Tax history is unavailable.
Climate risks
Neighborhood: Downtown
Nearby schools
GreatSchools rating
No schools nearby
We couldn't find any schools near this home.
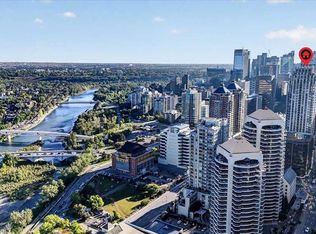
- C$494,9002 bd2 ba896 sqft930 S 6th Ave SW #3306, Calgary, AB T2P1J3For Sale
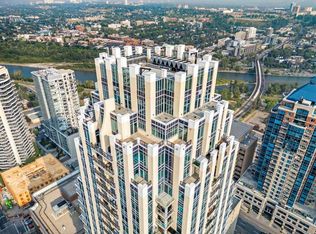
- C$508,5002 bd2 ba990 sqft930 S 6th Ave SW #3202, Calgary, AB T2P1J3For Sale
- C$319,9001 bd1 ba634 sqft930 S 6th Ave SW #2304, Calgary, AB T2P1J3For Sale

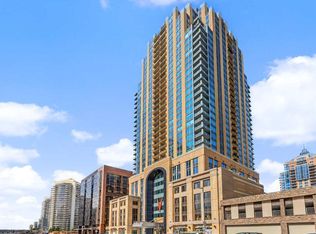
- C$339,3001 bd1 ba567 sqft930 S 6th Ave SW #3308, Calgary, AB T2P1J3For Sale
Similar homes
- C$508,5002 bd2 ba990 sqft930 S 6th Ave SW #3202, Calgary, AB T2P 1J3For SaleMLS ID #A2351888, David Hammer, Associate, Re/Max First. courtesy of Pillar9 System
- C$494,9002 bd2 ba896 sqft930 S 6th Ave SW #3306, Calgary, AB T2P 1J3For SaleMLS ID #A2346194, Alexandria Stewart, Associate Broker, Jayman Realty Inc.. courtesy of Pillar9 System
- C$415,0002 bd2 ba736 sqft901 S 10th Ave SW #908, Calgary, AB T2R 0B5For Sale
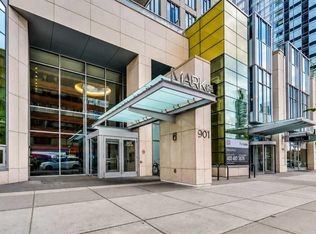 MLS ID #A2343898, Sahil Chhabra, Associate, Exp Realty. courtesy of Pillar9 System
 - C$414,9002 bd2 ba817 sqft1111 E 10th St SW #1602, Calgary, AB T2R 1E3For Sale
 MLS ID #A2326220, Jasben Lai, Associate, Real Broker. courtesy of Pillar9 System
