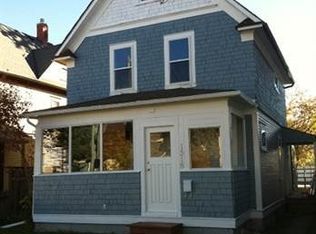
Prime Development Opportunity in Sought-After Crescent Heights! Welcome to one of Calgary’s most vibrant and desirable inner-city communities—Crescent Heights. This rare 50' x 142' RC-G zoned oversized corner lot (7104 Square feet)offers incredible potential for investors, developers, or anyone looking to build their dream home. The RC-G zoning allows for a wide range of options including rowhouses, townhomes, duplexes, single detached homes, and even secondary suites—making it a true gem for future development. Just minutes from downtown and surrounded by mature trees, this quiet, well-established neighborhood is known for its green spaces, top-rated schools, and unbeatable walkability. Whether you're commuting to the core or escaping to nature, this location checks all the boxes—close to SAIT, public transit, shopping, parks, schools, and just a quick drive to Crowchild Trail, Deerfoot Trail, and the airport. The existing 5-bedroom, 2-bathroom home features a developed basement, and is move-in ready or rentable while you plan your next steps. You'll also love the oversized heated double garage, RV parking (or space for up to 3 additional vehicles), plus a greenhouse and storage shed for extra flexibility. This is an incredible opportunity to get into a premier inner-city location with long-term upside—don’t miss out!
For sale
C$1,249,999
1402 W 4th St NW, Calgary, AB T2M 2Y9
2beds
1,082sqft
Single Family Residence
Built in 1942
6,969 Square Feet Lot
$-- Zestimate®
C$1,155/sqft
C$-- HOA
What's special
Surrounded by mature treesGreen spacesDeveloped basementOversized heated double garage
- 49 days
- 22
- 0
Zillow last checked:
Listing updated:
Listed by:
Harsh Uppal, Associate,
Creekside Realty,
Arun Uppal, Associate,
Creekside Realty
Source: courtesy of Pillar9 System,MLS®#: A2331861 Originating MLS®#: Calgary
Originating MLS®#: CalgaryFacts & features
Interior
Bedrooms & bathrooms
- Bedrooms: 2
- Bathrooms: 2
- Full bathrooms: 2
Bedroom
- Level: Main
- Dimensions: 10`6" x 10`10"
Other
- Level: Main
- Dimensions: 13`0" x 12`4"
Other
- Level: Main
- Dimensions: 6`7" x 6`7"
Other
- Level: Basement
- Dimensions: 6`0" x 6`4"
Den
- Level: Basement
- Dimensions: 10`8" x 13`10"
Dining room
- Level: Main
- Dimensions: 12`7" x 10`5"
Other
- Level: Basement
- Dimensions: 12`10" x 5`8"
Game room
- Level: Basement
- Dimensions: 14`8" x 13`10"
Kitchen
- Level: Main
- Dimensions: 12`7" x 10`2"
Laundry
- Level: Basement
- Dimensions: 9`0" x 10`5"
Living room
- Level: Main
- Dimensions: 13`4" x 17`11"
Office
- Level: Basement
- Dimensions: 13`3" x 11`6"
Storage
- Level: Basement
- Dimensions: 3`9" x 6`8"
Heating
- Forced Air
Cooling
- None
Appliances
- Included: Electric Stove, Microwave, Refrigerator, Washer/Dryer
- Laundry: In Basement
Features
- Quartz Counters
- Flooring: Carpet, Ceramic Tile, Hardwood
- Basement: Full
- Number of fireplaces: 1
- Fireplace features: Electric
Interior area
- Total interior livable area: 1,082 sqft
Property
Parking
- Total spaces: 2
- Parking features: Double Garage Detached
- Garage spaces: 2
Features
- Levels: One
- Stories: 1
- Patio & porch: None
- Exterior features: None
- Fencing: Fenced
- Frontage length: 15.21M 49`11"
Lot
- Size: 6,969 Square Feet
- Features: Back Lane, Back Yard, Corner Lot
Details
- Parcel number: 112225160
- Zoning: R-CG
Construction
Type & style
- Home type: SingleFamily
- Architectural style: Bungalow
- Property subtype: Single Family Residence
Materials
- Wood Frame
- Foundation: Concrete Perimeter
- Roof: Asphalt
Condition
- New construction: No
- Year built: 1942
Community & HOA
Community
- Features: Park, Playground, Sidewalks, Street Lights
- Subdivision: Crescent Heights
HOA
- Has HOA: No
Location
- Region: Calgary
Financial & listing details
- Price per square foot: C$1,155/sqft
- Date on market: 7/29/2026
- Inclusions: N/A
Price history
Price history is unavailable.
Public tax history
Tax history is unavailable.
Climate risks
Neighborhood: Rosedale
Nearby schools
GreatSchools rating
No schools nearby
We couldn't find any schools near this home.

Similar homes
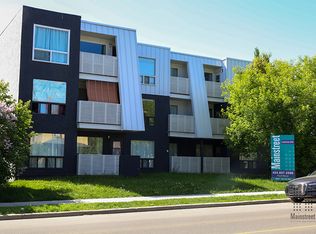
- C$1,074,5005 bd2 ba1k sqft137 E Lissington Dr SW, Calgary, AB T3E 5E4For Sale
 MLS ID #A2345278, Tanya Eklund, Associate, Re/Max First. courtesy of Pillar9 System
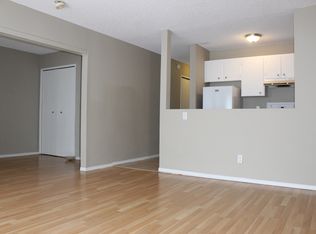
 - C$1,385,0003 bd3 ba1.4k sqft726 S Memorial Dr NW, Calgary, AB T2N 3C7For Sale
 MLS ID #A2322864, Dia Velicu, Associate, Ko Realty Ltd.. courtesy of Pillar9 System
 - C$740,0004 bd3 ba1.1k sqft542 S 27th Ave NW, Calgary, AB T2M 2H8For Sale
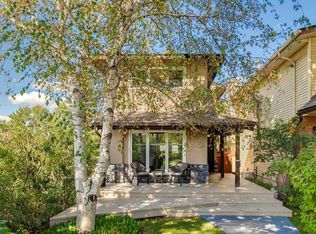 MLS ID #A2344385, Breanna Albrecht, Associate, Re/Max First. courtesy of Pillar9 System
 - C$1,279,0004 bd3 ba1.4k sqft402 SE Brunswick Ave SW, Calgary, AB T2S 1N8For Sale
 MLS ID #A2310087, Lisa O'hara, Associate, Re/Max Realty Professionals. courtesy of Pillar9 System
