Attention Investors and Builders! Exceptional opportunity to own a 50' x 120' CORNER lot in the highly sought-after community of Capitol Hill, situated on a quiet, tree-lined street in a prime location. This well-maintained, solid bungalow offers excellent value as a rental property, a comfortable home, or a future redevelopment opportunity. The main floor features two spacious bedrooms, a bright kitchen, a dining area, and a full 4-piece bathroom. The developed basement includes a generous family room and a third bedroom (bedroom windows are not large enough for egress), providing additional living space and flexibility. Outside, you'll find a fully fenced backyard complete with a large deck, mature trees, and a greenhouse—perfect for gardening, entertaining, or relaxing. Whether you're looking to invest, renovate, rent, or build your dream home, this property offers outstanding potential in one of Calgary's most desirable inner-city neighbourhoods.
For sale
C$849,900
1739 N 19th Ave NW, Calgary, AB T2M 1B4
3beds
909sqft
Single Family Residence
Built in 1952
6,098 Square Feet Lot
$-- Zestimate®
C$934/sqft
C$-- HOA
What's special
Quiet tree-lined streetWell-maintained solid bungalowTwo spacious bedroomsBright kitchenDining areaDeveloped basementGenerous family room
- 66 days
- 16
- 0
Zillow last checked:
Listing updated:
Listed by:
Ali Farhadbakht, Associate,
First Place Realty
Source: courtesy of Pillar9 System,MLS®#: A2330505 Originating MLS®#: Calgary
Originating MLS®#: CalgaryFacts & features
Interior
Bedrooms & bathrooms
- Bedrooms: 3
- Bathrooms: 1
- Full bathrooms: 1
Other
- Level: Main
- Dimensions: 11`2" x 11`0"
Bedroom
- Level: Main
- Dimensions: 11`2" x 9`1"
Bedroom
- Level: Lower
- Dimensions: 11`6" x 10`2"
Other
- Level: Main
- Dimensions: 7`2" x 5`10"
Dining room
- Level: Main
- Dimensions: 8`10" x 6`11"
Family room
- Level: Lower
- Dimensions: 19`4" x 13`8"
Foyer
- Level: Main
- Dimensions: 5`2" x 4`2"
Kitchen
- Level: Main
- Dimensions: 10`10" x 9`2"
Laundry
- Level: Lower
- Dimensions: 10`8" x 6`6"
Living room
- Level: Main
- Dimensions: 15`10" x 9`2"
Storage
- Level: Lower
- Dimensions: 13`4" x 5`8"
Heating
- Forced Air, Natural Gas
Cooling
- None
Appliances
- Included: Dryer, Electric Stove, Refrigerator, Washer
- Laundry: In Basement
Features
- Granite Counters, Laminate Counters
- Flooring: Hardwood, Linoleum
- Basement: Full
- Number of fireplaces: 1
- Fireplace features: Electric
Interior area
- Total interior livable area: 909.92 sqft
- Finished area above ground: 909
- Finished area below ground: 785
Property
Parking
- Total spaces: 1
- Parking features: Single Garage Detached
- Garage spaces: 1
Features
- Levels: One
- Stories: 1
- Patio & porch: Deck
- Exterior features: Garden, Private Entrance, Private Yard
- Fencing: Fenced
- Frontage length: 15.20M 49`10"
Lot
- Size: 6,098 Square Feet
- Features: Back Lane, Corner Lot, Level, Rectangular Lot
Details
- Parcel number: 112591026
- Zoning: R-C2
Construction
Type & style
- Home type: SingleFamily
- Architectural style: Bungalow
- Property subtype: Single Family Residence
Materials
- Concrete, Stucco, Wood Frame
- Foundation: Concrete Perimeter
- Roof: Asphalt Shingle
Condition
- New construction: No
- Year built: 1952
Community & HOA
Community
- Features: Park, Playground
- Subdivision: Capitol Hill
HOA
- Has HOA: No
Location
- Region: Calgary
Financial & listing details
- Price per square foot: C$934/sqft
- Date on market: 7/20/2026
- Inclusions: N/A
Price history
Price history is unavailable.
Public tax history
Tax history is unavailable.
Climate risks
Neighborhood: Capitol
Nearby schools
GreatSchools rating
No schools nearby
We couldn't find any schools near this home.
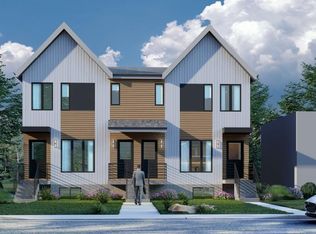
- C$1,288,0004 bd4 ba1.9k sqft1810 S 19th Ave NW, Calgary, AB T2M1B5New Construction

- C$1,288,0004 bd4 ba1.9k sqft1812 S 19th Ave NW, Calgary, AB T2M1B5New Construction

- C$3,125,000-- bd-- ba-- sqft1636 19th Ave NW, Calgary, AB T2M1B1New Construction

- C$2,950,000-- bd-- ba4.4k sqft1832 17th Ave NW, Calgary, AB T2M0S2New Construction
Similar homes
- C$779,0005 bd2 ba1.1k sqft1615 E 22a St NW, Calgary, AB T2N 2N8For Sale
 MLS ID #A2342034, Claire Fraser, Associate, Re/Max Real Estate (Mountain View). courtesy of Pillar9 System
 - C$799,9005 bd2 ba1.1k sqft2808 W 19th St NW, Calgary, AB T2M 3V8For Sale
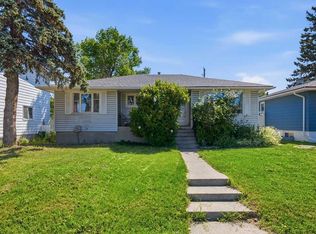 MLS ID #A2325186, Jeffery Rombough, Associate, Royal Lepage Solutions. courtesy of Pillar9 System
 - C$849,0004 bd2 ba1.1k sqft3042 W 28th St SW, Calgary, AB T3E 2J5For Sale
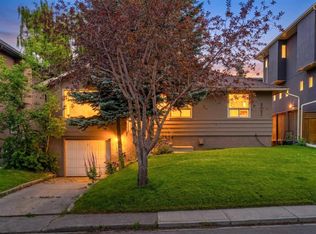 MLS ID #A2335224, Mike Abou Daher, Associate, Real Broker. courtesy of Pillar9 System
 - C$800,0004 bd2 ba1.1k sqft48 S Butler Cres NW, Calgary, AB T2L 1K3For Sale
 MLS ID #A2343014, Heather Cleveland, Associate, Royal Lepage Solutions. courtesy of Pillar9 System
