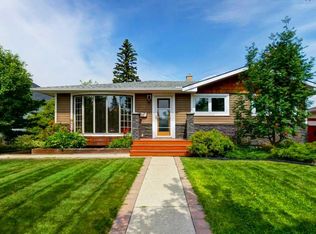
Discover an exceptional opportunity to acquire a stunning 50’x100’ lot in the vibrant community of Bankview! This property presents an enticing investment prospect, currently equipped with a suited basement (illegal). Whether you're considering a buy-and-hold strategy or eyeing development potential, the possibilities are endless. Enjoy breathtaking city views from a future two-story or even a three-storey infill, complemented by a gentle slope in the backyard. The upper level boasts a traditional layout featuring two bedrooms and a full bathroom, enhanced by upgraded kitchen cabinets and vinyl plank flooring in the kitchen. The main living and dining areas showcase beautiful hardwood flooring, creating a warm and inviting atmosphere. The walk-out basement, accessible via separate entrances, includes one bedroom, a bathroom, a cozy family room, and a den, all adorned with stylish vinyl flooring in the kitchen. Convenient shared laundry facilities are in the furnace room. Located close to all the hustle and bustle along 17th Avenue, a short trip to downtown, a quick walk to Marda Loop, schools, transit and more makes this a great place to call home. Don’t miss your chance to explore the unique charm of this property!
For sale
C$799,900
2216 W 19th St SW, Calgary, AB T2T 4W9
4beds
1,030sqft
Single Family Residence
Built in 1953
4,791 Square Feet Lot
$-- Zestimate®
C$776/sqft
C$-- HOA
What's special
Breathtaking city viewsTwo bedroomsUpgraded kitchen cabinetsCozy family roomConvenient shared laundry facilities
- 45 days |
- 26 |
- 0 |
Zillow last checked:
Listing updated:
Listed by:
Thomas Calvert, Associate,
Re/Max Landan Real Estate
Source: courtesy of Pillar9 System,MLS®#: A2325518 Originating MLS®#: Calgary
Originating MLS®#: CalgaryFacts & features
Interior
Bedrooms & bathrooms
- Bedrooms: 4
- Bathrooms: 2
- Full bathrooms: 2
Bedroom
- Level: Main
- Dimensions: 9`11" x 12`10"
Bedroom
- Level: Main
- Dimensions: 11`7" x 9`7"
Bedroom
- Level: Basement
- Dimensions: 13`10" x 8`11"
Other
- Level: Basement
- Dimensions: 11`9" x 9`1"
Other
- Level: Main
- Dimensions: 4`11" x 9`7"
Other
- Level: Basement
- Dimensions: 4`11" x 6`10"
Den
- Level: Basement
- Dimensions: 11`2" x 7`8"
Dining room
- Level: Main
- Dimensions: 13`8" x 9`4"
Dining room
- Level: Basement
- Dimensions: 4`11" x 10`10"
Family room
- Level: Basement
- Dimensions: 11`9" x 10`9"
Other
- Level: Basement
- Dimensions: 13`10" x 10`1"
Kitchen
- Level: Main
- Dimensions: 13`3" x 12`0"
Kitchen
- Level: Basement
- Dimensions: 9`2" x 10`10"
Living room
- Level: Main
- Dimensions: 13`7" x 15`4"
Storage
- Level: Basement
- Dimensions: 10`6" x 17`4"
Heating
- Forced Air
Cooling
- None
Appliances
- Included: Dishwasher, Dryer, Electric Stove, Refrigerator, Washer
- Laundry: In Basement
Features
- Laminate Counters, Open Floorplan, Storage
- Flooring: Carpet, Hardwood, Vinyl
- Basement: Full
- Has fireplace: No
Interior area
- Total interior livable area: 1,030 sqft
- Finished area above ground: 1,030
- Finished area below ground: 863
Property
Parking
- Parking features: None
Features
- Levels: One
- Stories: 1
- Patio & porch: Deck
- Exterior features: Lighting, Rain Gutters
- Fencing: Fenced
- Frontage length: 15.29M 50`2"
Lot
- Size: 4,791 Square Feet
- Features: Back Yard, Rectangular Lot
Details
- Parcel number: 112475836
- Zoning: R-CG
Construction
Type & style
- Home type: SingleFamily
- Architectural style: Bungalow
- Property subtype: Single Family Residence
Materials
- Wood Frame
- Foundation: Concrete Perimeter
- Roof: Asphalt Shingle
Condition
- New construction: No
- Year built: 1953
Community & HOA
Community
- Features: Park, Playground, Sidewalks, Street Lights
- Subdivision: Bankview
HOA
- Has HOA: No
Location
- Region: Calgary
Financial & listing details
- Price per square foot: C$776/sqft
- Date on market: 7/6/2026
- Inclusions: Second Electric Stove, Second Refrigerator
Price history
Price history is unavailable.
Public tax history
Tax history is unavailable.
Climate risks
Neighborhood: Bankview
Nearby schools
GreatSchools rating
No schools nearby
We couldn't find any schools near this home.
- C$--3 bd2 ba1.6k sqft2126 18a St SW, Calgary, AB T2T4W2Off Market
- C$1,279,9993 bd4 ba2k sqft2022 S 21st Ave, Calgary, AB T2T0N7New Construction
- C$1,3951 bd1 ba600 sqft2310 17a St SW #103, Calgary, AB T2T4S1For Rent
- C$--4 bd3 ba1.8k sqft2306 17a St SW #101, Calgary, AB T2T4S1Off Market

- C$1,279,9993 bd4 ba2k sqft2024 S 21st Ave SW, Calgary, AB T2T0N7New Construction
- C$169,9001 bd1 ba475 sqft2140 W 17a St SW #402, Calgary, AB T2T4R8For Sale
- C$--1 bd1 ba511 sqft2216 17b St SW, Calgary, AB T2T4S8Off Market
- C$1,2751 bd1 ba511 sqft2216 17b St SW #999494, Calgary, AB T2T4S8For Rent
Similar homes
- C$853,0003 bd2 ba955 sqft2307 E Richmond Rd SW, Calgary, AB T2T 5E3For Sale
 MLS ID #A2335435, Darya Pfund, Broker, Easy List Realty. courtesy of Pillar9 System
 - C$785,0003 bd2 ba914 sqft2028 S Westmount Rd NW, Calgary, AB T2N 3M9For Sale
 MLS ID #A2324541, Doreen Dreger, Associate, Century 21 Bamber Realty Ltd.. courtesy of Pillar9 System
 - C$799,9005 bd2 ba1.1k sqft48 S Hillary Cres SW, Calgary, AB T2V 3J2For Sale
 MLS ID #A2334540, Lesley Birkkjaer, Associate, Re/Max Realty Professionals. courtesy of Pillar9 System
 - C$799,0005 bd2 ba1.1k sqft1615 E 22a St NW, Calgary, AB T2N 2N8For Sale
 MLS ID #A2316539, Claire Fraser, Associate, Re/Max Real Estate (Mountain View). courtesy of Pillar9 System
 - C$799,9997 bd3 ba1.1k sqft18 W Collingwood Pl NW, Calgary, AB T2L 0P9For SaleMLS ID #A2335323, Eddie Li, Associate Broker, Grand Realty. courtesy of Pillar9 System
- C$815,0003 bd2 ba828 sqft636 S 55th Ave SW, Calgary, AB T2V 0G1For SaleMLS ID #A2336213, Andrea Tessier, Associate, Cir Realty. courtesy of Pillar9 System
- C$824,9005 bd2 ba1.1k sqft2808 W 19th St NW, Calgary, AB T2M 3V8For SaleMLS ID #A2325186, Jeffery Rombough, Associate, Royal Lepage Solutions. courtesy of Pillar9 System
- C$725,0002 bd1 ba987 sqft2128 S 17th Ave SW, Calgary, AB T2T 0G3For SaleMLS ID #A2324076, David Lofthaug, Broker, Bode Platform Inc.. courtesy of Pillar9 System
- C$795,0006 bd2 ba1.2k sqft1506 W 36th St SE, Calgary, AB T2A 1C6For SaleMLS ID #A2333295, Arinze Ezeo, Associate, Exp Realty. courtesy of Pillar9 System
- C$679,0004 bd2 ba1.2k sqft3816 S 26th Ave SW, Calgary, AB T3E 0N8For SaleMLS ID #A2335793, Mike Zarowny, Associate, Maxwell Capital Realty. courtesy of Pillar9 System
- C$859,0004 bd2 ba785 sqft440 S 53rd Ave SW, Calgary, AB T2V 0B7For SaleMLS ID #A2333123, Emily Sudermann, Associate, Re/Max House Of Real Estate. courtesy of Pillar9 System
- C$734,9004 bd2 ba1.1k sqft81 W Westminster Dr SW, Calgary, AB T3C 2T2For SaleMLS ID #A2326612, Munaz Rajwani, Associate, Grand Realty. courtesy of Pillar9 System
- C$775,0003 bd2 ba1.4k sqft530 S 19th Ave SW, Calgary, AB T2S 0E2For SaleMLS ID #A2332829, Christine Hill, Associate, Re/Max First. courtesy of Pillar9 System
- C$775,0004 bd2 ba1.5k sqft42 W Cardiff Dr NW, Calgary, AB T2K 1R5For SaleMLS ID #A2322227, Kristin Mould, Associate, Cir Realty. courtesy of Pillar9 System
- C$829,0003 bd3 ba1.1k sqft6108 W Lloyd Cres SW, Calgary, AB T3E 5V7For SaleMLS ID #A2325445, Rob Whitfield, Associate, Kic Realty. courtesy of Pillar9 System
- C$725,0003 bd2 ba1.1k sqft3807 N 25th Ave SW, Calgary, AB T3E 0L3For SaleMLS ID #A2320661, Kim Vink, Associate, Re/Max Realty Professionals. courtesy of Pillar9 System
- C$749,9004 bd3 ba962 sqft4711 NE Montana Dr NW, Calgary, AB T3B 1G2For SaleMLS ID #A2330733, Grace Chen, Associate, Cir Realty. courtesy of Pillar9 System
- C$895,0005 bd3 ba1.5k sqft4205 E 16th St SW, Calgary, AB T2T 4H8For SaleMLS ID #A2321820, Michelle Dueck, Associate, Real Broker. courtesy of Pillar9 System
- C$559,9003 bd2 ba719 sqft2115 E 14th St SW, Calgary, AB T2T 3T2For SaleMLS ID #A2336680, Paula Murphy, Associate, Century 21 Bamber Realty Ltd.. courtesy of Pillar9 System
- C$899,9005 bd2 ba1.2k sqft3324 SW Morley Cres NW, Calgary, AB T2M 4K9For SaleMLS ID #A2329119, Danny Wai, Associate, Re/Max Real Estate (Mountain View). courtesy of Pillar9 System
