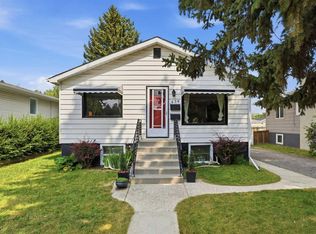
Welcome to this early 20th century gem on mature, tree-lined street. This home offers unique options to both Single families and Investors! Great curb appeal is punctuated with huge composite balconies & maintenance-free railing, and equally spacious covered front porch, also composite! Complete with white picket fence, this home contains over 1450 sq.ft (not including the 19'11' x 10' LOFT!) of developed living space! This charming 2 story had previously been modified into 3 separate (illegal) suites, each with their own laundry and entrance. With a plan to return it to a single family dwelling, current owner removed the basement (illegal) suite for renovation and re-purposed some of the upper level rooms. Current front Foyer has separate doors leading to the main floor and upper level. These doors could be removed or left in place for separate level rentals. Featuring wood flooring and tile, the main floor has a cozy front living room, up-dated kitchen w/newer stainless steel appliances & chef's hood fan, breakfast nook, bathroom w/laundry and formal dining room (currently used as a bedroom). The dining room still features the original fireplace, now ornamental. The upper level offers new paint & carpet, more hardwood & tile, generous bedroom, a 2nd kitchen (or future 2nd bedroom) w/white shaker cabinetry, new backsplash, pantry closet and original exposed brick chimney. The 2nd kitchen opens onto the second private upper balcony looking over the backyard and single detached garage. A terrific family room (or future 3rd bedroom) with built-in ladder and huge loft area (perfect play area for the kids, eclectic guest room or storage), completes the upper level! Separate side entrance leads to now unfinished basement waiting for your fresh start. With roughed-in plumbing and 3rd laundry hook-up, there is plenty of room for another kitchen or bedroom and recreational room. Sweet back yard has lovely stone patio and plenty of space for a garden. Single detached garage and an additional parking space offers off-street inner city parking. Other upgrades include new high-efficient furnace (2025), newer electric panel(s) & doors, lighting, hardware, smooth ceilings, & main level paint (2024), newer windows, newer roof & hot water tank (2014). Location is second-to-none! Walk in minutes to trendy 17th Ave, 4th St. , Mission and Elbow River walking trails! Enjoy the current charm, renovate or separate - loads of options! Don't miss this great opportunity - book your private viewing today!
For sale
C$775,000
530 S 19th Ave SW, Calgary, AB T2S 0E2
3beds
1,454sqft
Single Family Residence
Built in 1910
3,049 Square Feet Lot
$-- Zestimate®
C$533/sqft
C$-- HOA
What's special
Mature tree-lined streetGreat curb appealHuge composite balconiesMaintenance-free railingSpacious covered front porchWhite picket fenceWood flooring and tile
- 21 days |
- 208 |
- 13 |
Zillow last checked:
Listing updated:
Listed by:
Christine Hill, Associate,
Re/Max First
Source: courtesy of Pillar9 System,MLS®#: A2332829 Originating MLS®#: Calgary
Originating MLS®#: CalgaryFacts & features
Interior
Bedrooms & bathrooms
- Bedrooms: 3
- Bathrooms: 2
- Full bathrooms: 2
Bedroom
- Level: Upper
- Dimensions: 10`8" x 9`8"
Other
- Level: Upper
- Dimensions: 11`9" x 11`4"
Bedroom
- Level: Upper
- Dimensions: 14`6" x 11`10"
Other
- Level: Main
- Dimensions: 8`9" x 7`5"
Other
- Level: Upper
- Dimensions: 7`9" x 6`0"
Other
- Level: Upper
- Dimensions: 18`7" x 7`5"
Other
- Level: Upper
- Dimensions: 12`10" x 9`6"
Breakfast nook
- Level: Main
- Dimensions: 10`10" x 9`3"
Other
- Level: Main
- Dimensions: 17`5" x 4`3"
Dining room
- Level: Main
- Dimensions: 13`8" x 10`6"
Foyer
- Level: Main
- Dimensions: 6`7" x 6`2"
Kitchen
- Level: Main
- Dimensions: 11`4" x 10`0"
Living room
- Level: Main
- Dimensions: 11`11" x 10`5"
Loft
- Level: Third
- Dimensions: 19`11" x 10`0"
Heating
- High Efficiency, Forced Air
Cooling
- None
Appliances
- Included: Electric Range, Microwave, Range Hood, Refrigerator, Washer/Dryer, Washer/Dryer Stacked
- Laundry: Lower Level, Main Level, Multiple Locations, Upper Level
Features
- Separate Entrance, Vaulted Ceiling(s)
- Flooring: Carpet, Hardwood, Tile
- Windows: Vinyl Windows
- Basement: Full
- Number of fireplaces: 1
- Fireplace features: Decorative, Dining Room, None
Interior area
- Total interior livable area: 1,454 sqft
- Finished area above ground: 1,453
- Finished area below ground: 654
Video & virtual tour
Property
Parking
- Total spaces: 2
- Parking features: Additional Parking, Alley Access, Single Garage Detached
- Garage spaces: 1
Features
- Levels: Two,2 Storey
- Stories: 1
- Patio & porch: Balcony(s), Front Porch, Rear Porch
- Exterior features: Balcony
- Fencing: Fenced
- Frontage length: 7.86M 25`10"
Lot
- Size: 3,049 Square Feet
- Dimensions: 25'8" x 120'18"
- Features: Back Lane, Landscaped, Rectangular Lot
Details
- Parcel number: 112635442
- Zoning: M-CG
Construction
Type & style
- Home type: SingleFamily
- Property subtype: Single Family Residence
Materials
- Wood Frame, Wood Siding
- Foundation: Concrete Perimeter
- Roof: Asphalt
Condition
- New construction: No
- Year built: 1910
Community & HOA
Community
- Features: Park, Playground
- Subdivision: Cliff Bungalow
HOA
- Has HOA: No
Location
- Region: Calgary
Financial & listing details
- Price per square foot: C$533/sqft
- Date on market: 7/29/2026
- Inclusions: Additional Electric Range, Additional Range Hood, Additional Refrigerator, Additional Microwave
Price history
Price history is unavailable.
Public tax history
Tax history is unavailable.
Climate risks
Neighborhood: Cliff Bungalow
Nearby schools
GreatSchools rating
No schools nearby
We couldn't find any schools near this home.
- C$--2 bd2 ba679 sqft8500 19th Ave SW #1214, Calgary, AB T2S0E2Off Market
- C$--3 bd3 ba1.8k sqft522 19th Ave SW, Calgary, AB T2S0E2Off Market
- C$234,9002 bd1 ba375 sqft515 S 18th Ave SW #7, Calgary, AB T2S0C6For Sale

- C$--2 bd3 ba-- sqft550 19th Ave SW, Calgary, AB T2S0E3Off Market
- C$--1 bd1 ba500 sqft505 19th Ave SW #405, Calgary, AB T2S0E4Off Market
- C$1,575-- bd1 ba460 sqft335 18th Ave SW, Calgary, AB T2S0C5For Rent
- C$195,0001 bd1 ba509 sqft505 N 19th Ave SW #606, Calgary, AB T2S0E4For Sale
- C$--2 bd2 ba909 sqft540 18th Ave SW #305, Calgary, AB T2S0C5Off Market
Similar homes
- C$775,0003 bd2 ba1.3k sqft1801 E 2nd St NW, Calgary, AB T2M 2W5For Sale
 MLS ID #A2331127, Amy Settle, Associate, Real Broker. courtesy of Pillar9 System
 - C$749,0003 bd2 ba1.2k sqft3222 W 1st St NE, Calgary, AB T2E 3C5For Sale
 MLS ID #A2334844, Dimitrios Tsakalakis, Associate, Cir Realty. courtesy of Pillar9 System
 - C$785,0004 bd4 ba1.7k sqft1629 N 29th Ave SW, Calgary, AB T2T 1M6For Sale
 MLS ID #A2327822, Michelle Gee, Associate, 2% Realty. courtesy of Pillar9 System
 - C$815,0003 bd2 ba828 sqft636 S 55th Ave SW, Calgary, AB T2V 0G1For Sale
 MLS ID #A2336213, Andrea Tessier, Associate, Cir Realty. courtesy of Pillar9 System
 - C$699,9003 bd1 ba1.1k sqft918 S 18th Ave SE, Calgary, AB T2G 1L3For SaleMLS ID #A2323719, Tisha Mckenna, Associate, Keller Williams Bold Realty. courtesy of Pillar9 System
- C$650,0003 bd2 ba1.4k sqft2410 W 16th St SW, Calgary, AB T2T 4E8For SaleMLS ID #A2329327, Adaylin Simmons, Associate, Lpt Realty. courtesy of Pillar9 System
- C$799,9004 bd2 ba1k sqft2216 W 19th St SW, Calgary, AB T2T 4W9For SaleMLS ID #A2325518, Thomas Calvert, Associate, Re/Max Landan Real Estate. courtesy of Pillar9 System
- C$749,0003 bd4 ba1.6k sqft229 N 22nd Ave NE, Calgary, AB T2E 1T6For SaleMLS ID #A2322989, Charmaine Thomas, Associate, Cir Realty. courtesy of Pillar9 System
- C$824,9004 bd3 ba1.1k sqft30 W Gateway Dr SW, Calgary, AB T3E 4J7For SaleMLS ID #A2335825, Charlene Martindale, Associate, Exp Realty. courtesy of Pillar9 System
- C$735,0004 bd2 ba1.1k sqft436 S Attica Dr SE, Calgary, AB T2H 1P6For SaleMLS ID #A2331693, Jamie Newton, Associate, Re/Max First. courtesy of Pillar9 System
- C$900,0004 bd2 ba803 sqft1644 W 16th St SE, Calgary, AB T2G 3P7For SaleMLS ID #A2337056, Chase Olsen, Associate, Re/Max First. courtesy of Pillar9 System
- C$679,9003 bd2 ba825 sqft3711 E Centre B St NW, Calgary, AB T2K 0W1For SaleMLS ID #A2336081, Elaine Choy, Associate, Century 21 Bravo Realty. courtesy of Pillar9 System
- C$859,0004 bd2 ba785 sqft440 S 53rd Ave SW, Calgary, AB T2V 0B7For SaleMLS ID #A2333123, Emily Sudermann, Associate, Re/Max House Of Real Estate. courtesy of Pillar9 System
- C$725,0003 bd2 ba1.2k sqft111 NE Coachwood Cres SW, Calgary, AB T3H 1C2For SaleMLS ID #A2335109, Adrienne Mcgarvey, Associate, 2% Realty. courtesy of Pillar9 System
- C$879,9003 bd4 ba1.3k sqft20 S Mapleburn Dr SE, Calgary, AB T2J 1Y4For SaleMLS ID #A2336079, Elaine Choy, Associate, Century 21 Bravo Realty. courtesy of Pillar9 System
- C$829,0004 bd4 ba1.8k sqft4936 W Worcester Dr SW, Calgary, AB T3C 3L6For SaleMLS ID #A2322213, Lauren Hines, Associate, Engel & Völkers Calgary. courtesy of Pillar9 System
- C$635,0004 bd2 ba1.1k sqft247 NE Simons Rd NW, Calgary, AB T2K 2X4For SaleMLS ID #A2336611, Chris Migallo, Associate Broker, Stonemere Real Estate Solutions. courtesy of Pillar9 System
- C$829,0003 bd3 ba1.1k sqft6108 W Lloyd Cres SW, Calgary, AB T3E 5V7For SaleMLS ID #A2325445, Rob Whitfield, Associate, Kic Realty. courtesy of Pillar9 System
- C$818,8004 bd2 ba1.9k sqft11 E Selkirk Dr SW, Calgary, AB T2W 0M3For SaleMLS ID #A2333659, Len T. Wong, Associate Broker, Re/Max Complete Realty. courtesy of Pillar9 System
- C$889,9003 bd2 ba929 sqft2119 N 22nd Ave SW, Calgary, AB T2T 0S6For SaleMLS ID #A2327894, Sam Baker, Associate, Re/Max House Of Real Estate. courtesy of Pillar9 System
