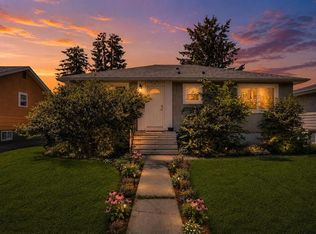
*** OPEN HOUSE - JULY 19 FROM NOON TO 2PM *** Nestled in the heart of the cozy Tuxedo neighborhood, this beautifully restored 1911 historic gem sits on a spacious corner lot adorned with mature trees. The ideal location places you steps from parks and the vibrant amenities of Centre Street and Edmonton Trail, including Lina's Italian, Citizen Brewery, Congress Coffee House, and Cedar's Deli. Outdoor enthusiasts will enjoy nearby swimming pools, rinks, and volleyball courts just minutes away. Commuting is effortless with Centre Street's rapid transit delivering you downtown in minutes, alongside convenient access to Deerfoot Trail, Trans-Canada Highway, and John Laurie Boulevard, and a quick 15-minute drive to YYC. The extensive restoration begins with the exterior, featuring a new cedar shake roof, fresh paint, new fencing, and professional landscaping. A cedar-clad bay on the north aspect adds both architectural drama and functionality. Inside, the 1911 vestibule introduces the rich, refinished wood and hardware details found throughout, including "walnut-blasted" door jambs, baseboards, cold-air returns, and original door hardware. The front dining and living areas are spacious and bright, highlighting period craftsmanship with gorgeous built-ins.Down the hall, the dream kitchen features bay windows that create a sense of al fresco cooking—perfect for intimate gatherings or social events. The space beautifully blends its Prairie roots with a cosmopolitan flair. Two versatile main-floor rooms serve as bedrooms or studies, featuring architectural details like coffered ceilings and exposed floor planks. This level is completed by a full bathroom and a charming farmhouse pantry. Upstairs, the lofted primary retreat offers a stunning juxtaposition of old and new with exposed roof trusses. The modern ensuite provides a spa-like space for relaxation, complemented by stylish built-in wardrobes and a generous bedroom area for rest or work. Finally, the basement has been fully restored with new flooring, paint, and lighting. Book your showing today and request the complete list of restoration and renovation work.
For sale
C$789,000
3222 W 1st St NE, Calgary, AB T2E 3C5
3beds
1,276sqft
Single Family Residence
Built in 1912
2,613 Square Feet Lot
$-- Zestimate®
C$618/sqft
C$-- HOA
What's special
Spacious corner lotAdorned with mature treesNew cedar shake roofFresh paintNew fencingProfessional landscapingOriginal door hardware
- 3 hours |
- 3 |
- 0 |
Zillow last checked:
Listing updated:
Listed by:
Dimitrios Tsakalakis, Associate,
Cir Realty
Source: courtesy of Pillar9 System,MLS®#: A2329973 Originating MLS®#: Calgary
Originating MLS®#: CalgaryFacts & features
Interior
Bedrooms & bathrooms
- Bedrooms: 3
- Bathrooms: 2
- Full bathrooms: 2
Bedroom
- Level: Main
- Dimensions: 8`4" x 9`6"
Bedroom
- Level: Main
- Dimensions: 8`5" x 11`6"
Other
- Level: Upper
- Dimensions: 23`7" x 9`11"
Other
- Level: Main
- Dimensions: 6`2" x 5`11"
Other
- Level: Upper
- Dimensions: 14`11" x 11`4"
Kitchen
- Level: Main
- Dimensions: 14`8" x 11`5"
Other
- Level: Main
- Dimensions: 19`2" x 11`0"
Heating
- Forced Air
Cooling
- None
Appliances
- Included: Built-In Refrigerator, Dishwasher, Dryer, Range Hood, Stove(s), Washer
- Laundry: In Basement
Features
- Bookcases, Closet Organizers, No Animal Home, No Smoking Home, Pantry, Quartz Counters, Walk-In Closet(s)
- Flooring: Hardwood, Tile
- Basement: Full
- Has fireplace: No
Interior area
- Total interior livable area: 1,276 sqft
- Finished area above ground: 1,276
- Finished area below ground: 531
Video & virtual tour
Property
Parking
- Total spaces: 2
- Parking features: Double Garage Detached
- Garage spaces: 2
Features
- Levels: One and One Half,1 and Half Storey
- Stories: 1.5
- Patio & porch: Deck
- Exterior features: Private Yard
- Fencing: Fenced
- Frontage length: 7.86M 25`9"
Lot
- Size: 2,613 Square Feet
- Features: Back Yard, Corner Lot, Landscaped, Level, Low Maintenance Landscape, Private, Rectangular Lot
Details
- Parcel number: 112168974
- Zoning: R-CG
Construction
Type & style
- Home type: SingleFamily
- Property subtype: Single Family Residence
Materials
- Wood Frame
- Foundation: Concrete Perimeter
- Roof: Cedar Shake
Condition
- New construction: No
- Year built: 1912
Community & HOA
Community
- Features: Park, Playground, Sidewalks, Street Lights, Tennis Court(s)
- Subdivision: Tuxedo Park
HOA
- Has HOA: No
Location
- Region: Calgary
Financial & listing details
- Price per square foot: C$618/sqft
- Date on market: 7/17/2026
- Inclusions: N/A
Dimitrios Tsakalakis, Associate
Dimitrios Tsakalakis, Associate
By pressing Contact Agent, you agree that the real estate professional identified above may call/text you about your search, which may involve use of automated means and pre-recorded/artificial voices. You don't need to consent as a condition of buying any property, goods, or services. Message/data rates may apply. You also agree to our Terms of Use. Zillow does not endorse any real estate professionals. We may share information about your recent and future site activity with your agent to help them understand what you're looking for in a home.
Price history
Price history is unavailable.
Public tax history
Tax history is unavailable.
Climate risks
Neighborhood: Tuxedo Park
Nearby schools
GreatSchools rating
No schools nearby
We couldn't find any schools near this home.
- C$--2 bd1 ba-- sqft5 1st St NE #3911, Calgary, AB T2E3C5Off Market

- C$--1 bd1 ba750 sqft140 S 32nd Ave NE, Calgary, AB T2E2G5Off Market
- C$935,0006 bd3 ba2k sqft129 N 32nd Ave NW, Calgary, AB T2M2P7For Sale
- C$899,9994 bd2 ba1.2k sqft3308 N 2nd St NE, Calgary, AB T2E3H3For Sale
- C$585,0004 bd4 ba1.1k sqft3304 W 2nd St NE, Calgary, AB T2K0X9For Sale
- C$499,9002 bd2 ba730 sqft224 S 30th Ave NE, Calgary, AB T2E2C9For Sale
- C$575,0004 bd2 ba876 sqft3423 E 1st St NE, Calgary, AB T2E3C6For Sale
- C$--3 bd1 ba1.1k sqft240 30th Ave NE, Calgary, AB T2E2C9Off Market
Similar homes
- C$779,0005 bd2 ba1.1k sqft23 W Heston St NW, Calgary, AB T2K 2C3For Sale
 MLS ID #A2328293, Jared Laird, Associate, Urban-Realty.Ca. courtesy of Pillar9 System
 - C$798,0003 bd4 ba1.6k sqft229 N 22nd Ave NE, Calgary, AB T2E 1T6For Sale
 MLS ID #A2322989, Charmaine Thomas, Associate, Cir Realty. courtesy of Pillar9 System
 - C$669,9006 bd3 ba1.3k sqft5923 E Thorncliffe Dr NW, Calgary, AB T2K 2Z9For Sale
 MLS ID #A2328930, Lovepreet Lotey, Associate, Re/Max Complete Realty. courtesy of Pillar9 System
 - C$835,0006 bd4 ba962 sqft1917 N 22nd Ave NW, Calgary, AB T2M 1R8For Sale
 MLS ID #A2328635, Max Xu, Associate, Homecare Realty Ltd.. courtesy of Pillar9 System
 - C$650,0004 bd2 ba800 sqft4007 E Centre A St NE, Calgary, AB T2E 3A7For SaleMLS ID #A2315543, Jesse Sinclair, Associate Broker, Real Broker. courtesy of Pillar9 System
- C$799,9003 bd2 ba1.5k sqft2319 N 5th Ave NW, Calgary, AB T2N 0T1For SaleMLS ID #A2321484, Joy Peacock, Associate, Exp Realty. courtesy of Pillar9 System
- C$785,0004 bd4 ba1.7k sqft1629 N 29th Ave SW, Calgary, AB T2T 1M6For SaleMLS ID #A2327822, Michelle Gee, Associate, 2% Realty. courtesy of Pillar9 System
- C$759,9004 bd4 ba1.1k sqft4819 E Vanguard Rd NW, Calgary, AB T3A 0R5For SaleMLS ID #A2325600, Diana Dai, Associate, Grand Realty. courtesy of Pillar9 System
- C$724,9003 bd1 ba1.1k sqft918 S 18th Ave SE, Calgary, AB T2G 1L3For SaleMLS ID #A2323719, Tisha Mckenna, Associate, Keller Williams Bold Realty. courtesy of Pillar9 System
- C$729,9002 bd2 ba855 sqft1945 E Mountview Cres NE, Calgary, AB T2E 5N4For SaleMLS ID #A2315526, Noah Miller, Associate, Royal Lepage Benchmark. courtesy of Pillar9 System
- C$799,0003 bd2 ba1.1k sqft3003 E 25th St SW, Calgary, AB T3E 1Y2For SaleMLS ID #A2308484, Daniel Kowall, Associate, Exp Realty. courtesy of Pillar9 System
- C$674,9003 bd2 ba1k sqft310 Huntham Pl NE, Calgary, AB T2K 4G7For SaleCentury 21 Canada
- C$759,0005 bd2 ba1k sqft4115 SW Bowlen St NW, Calgary, AB T2L 1P8For SaleMLS ID #A2318203, Simon Wong, Associate, Cir Realty. courtesy of Pillar9 System
- C$625,0003 bd2 ba1.3k sqft819 NE Thorneycroft Dr NW, Calgary, AB T2K 3K5For SaleMLS ID #A2325893, Ashley Doull, Associate, Cir Realty. courtesy of Pillar9 System
- C$674,9003 bd2 ba1k sqft310 SE Huntham Pl NE, Calgary, AB T2K 4G7For SaleMLS ID #A2322466, Vadim Yalovitser, Associate, Century 21 Bamber Realty Ltd.. courtesy of Pillar9 System
- C$799,9004 bd2 ba1.5k sqft92 N Chinook Dr SW, Calgary, AB T2V 2P9For SaleMLS ID #A2325078, Colleen Whelan, Associate, Maxwell Capital Realty. courtesy of Pillar9 System
- C$650,0004 bd2 ba1.1k sqft247 NE Simons Rd NW, Calgary, AB T2K 2X4For SaleMLS ID #A2321562, Chris Migallo, Associate Broker, Stonemere Real Estate Solutions. courtesy of Pillar9 System
- C$925,0004 bd2 ba1.2k sqft3232 W 15th St NW, Calgary, AB T2L 0K1For SaleMLS ID #A2315175, Breanna Albrecht, Associate, Re/Max First. courtesy of Pillar9 System
- C$699,0004 bd2 ba1k sqft10619 NE Oakmoor Way SW, Calgary, AB T2W 2L1For SaleMLS ID #A2329198, Justin Warthe, Associate, Real Broker. courtesy of Pillar9 System
- C$699,9003 bd3 ba1.5k sqft328 S Norseman Rd NW, Calgary, AB T2K 5M5For SaleMLS ID #A2320672, Jim Hyslop, Associate Broker, Re/Max Realty Professionals. courtesy of Pillar9 System
