
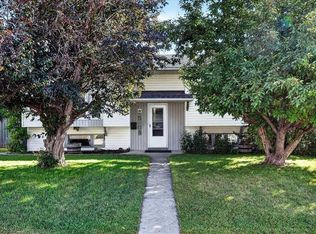
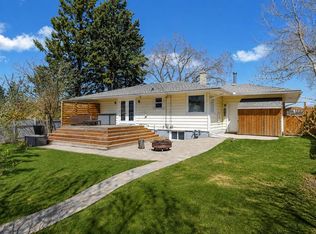
RARE West Hillhurst Home With Oversized Lot! 50' width X 130' depth! Sunny south-exposed yard! Unique bungalow with vaulted ceilings and a full "floor to ceiling" stone fireplace to showcase this wonderful home! Open plan living room / dining room. Renovated kitchen in 2018...with new white cabinetry, stainless steel appliances, stone counters and island! Gorgeous eat-in nook with views of the large yard. The master bedroom is king-sized and includes a half bathroom ensuite. Newer 4 piece bathroom is adjacent to the second and third bedrooms. New fence in 2021, gorgeous stone interlocking circular patio area, plus a large sundeck. Roof has 20 year shingles. New cement on garage floor and new garage door opener / wifi enabled. This is truly a unique property in such a "highly-desired" inner-city neighbourhood! Walk score 85%, bikers paradise at 90%, transit at your door, Bowview Outdoor Pool and West Hillhurst Community are nearby, close to all levels of schools (Queen Elizabeth K-12...all in one block), U of C, SAIT, walking distance to shopping, cafes, amenities in Kensington, close to downtown and moments to endless walks on the Bow River pathways!!
For sale
C$799,900
2319 N 5th Ave NW, Calgary, AB T2N 0T1
3beds
1,504sqft
Single Family Residence
Built in 1946
6,534 Square Feet Lot
$-- Zestimate®
C$532/sqft
C$-- HOA
What's special
Sunny south-exposed yardStainless steel appliancesStone counters and islandLarge sundeck
- 23 days |
- 234 |
- 23 |
Zillow last checked:
Listing updated:
Listed by:
Joy Peacock, Associate,
Exp Realty,
Deesh Sadiaora, Associate,
Exp Realty
Source: courtesy of Pillar9 System,MLS®#: A2321484 Originating MLS®#: Calgary
Originating MLS®#: CalgaryFacts & features
Interior
Bedrooms & bathrooms
- Bedrooms: 3
- Bathrooms: 2
- Full bathrooms: 1
- 1/2 bathrooms: 1
Bedroom
- Level: Main
- Dimensions: 10`11" x 10`6"
Bedroom
- Level: Main
- Dimensions: 9`6" x 8`11"
Other
- Level: Main
- Dimensions: 10`11" x 16`2"
Other
- Level: Main
- Dimensions: 10`11" x 4`11"
Other
- Level: Main
- Dimensions: 4`7" x 4`9"
Dining room
- Level: Main
- Dimensions: 16`1" x 15`9"
Kitchen
- Level: Main
- Dimensions: 13`8" x 16`10"
Living room
- Level: Main
- Dimensions: 16`5" x 15`4"
Office
- Level: Main
- Dimensions: 10`1" x 9`6"
Other
- Level: Main
- Dimensions: 20`6" x 7`7"
Heating
- Forced Air
Cooling
- None
Appliances
- Included: Dishwasher, Dryer, Electric Range, Microwave Hood Fan, Refrigerator, See Remarks, Washer
- Laundry: In Basement
Features
- No Animal Home, No Smoking Home, See Remarks, Vaulted Ceiling(s)
- Flooring: See Remarks
- Windows: Window Coverings
- Basement: Full
- Number of fireplaces: 1
- Fireplace features: Wood Burning
Interior area
- Total interior livable area: 1,504 sqft
- Finished area above ground: 1,504
Video & virtual tour
Property
Parking
- Total spaces: 2
- Parking features: Oversized, Single Garage Detached
- Garage spaces: 1
Features
- Levels: One
- Stories: 1
- Patio & porch: Deck, See Remarks
- Exterior features: Lighting, Other, Private Yard
- Fencing: Fenced
- Frontage length: 15.20M 49`10"
Lot
- Size: 6,534 Square Feet
- Features: Back Lane, Back Yard, Landscaped, Level, Rectangular Lot, See Remarks
Details
- Parcel number: 112472258
- Zoning: R-CG
Construction
Type & style
- Home type: SingleFamily
- Architectural style: Bungalow
- Property subtype: Single Family Residence
Materials
- Wood Frame
- Foundation: Concrete Perimeter
- Roof: Asphalt Shingle
Condition
- New construction: No
- Year built: 1946
Community & HOA
Community
- Features: Park, Playground, Sidewalks, Street Lights
- Subdivision: West Hillhurst
HOA
- Has HOA: No
Location
- Region: Calgary
Financial & listing details
- Price per square foot: C$532/sqft
- Date on market: 6/18/2026
- Inclusions: N/A
Joy Peacock, Associate
Joy Peacock, Associate
(403) 850-6540
By pressing Contact Agent, you agree that the real estate professional identified above may call/text you about your search, which may involve use of automated means and pre-recorded/artificial voices. You don't need to consent as a condition of buying any property, goods, or services. Message/data rates may apply. You also agree to our Terms of Use. Zillow does not endorse any real estate professionals. We may share information about your recent and future site activity with your agent to help them understand what you're looking for in a home.
Price history
Price history is unavailable.
Public tax history
Tax history is unavailable.
Climate risks
Neighborhood: West Hillhurst
Nearby schools
GreatSchools rating
No schools nearby
We couldn't find any schools near this home.
- C$2,199,0005 bd6 ba3.4k sqft2407 N 4th Ave NW, Calgary, AB T2N0P3New Construction

- C$--3 bd3 ba1.1k sqft2405 4th Ave NE #M, Calgary, AB T2N0P3Off Market
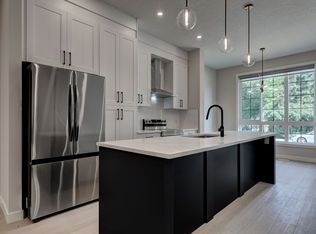
- C$--2 bd1 ba540 sqft2405 4th Ave NE #B, Calgary, AB T2N0P3Off Market
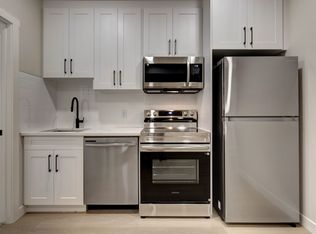
- C$--3 bd3 ba1.2k sqft2407 4th Ave NE #M, Calgary, AB T2N0P3Off Market
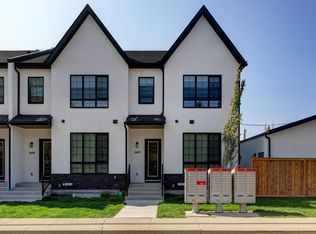
- C$--2 bd1 ba539 sqft2407 4th Ave NE #B, Calgary, AB T2N0P3Off Market
- C$895,0004 bd2 ba850 sqft2428 S 3rd Ave NW, Calgary, AB T2N0L1For Sale
- C$--3 bd2 ba-- sqft2411 3rd Ave NW #1, Calgary, AB T2N0L2Off Market
- C$--4 bd3 ba2.1k sqft2439 6th Ave NW, Calgary, AB T2N0X5Off Market
Similar homes
- C$800,0005 bd2 ba1.1k sqft3931 N 23rd Ave SW, Calgary, AB T3E 0J9For Sale
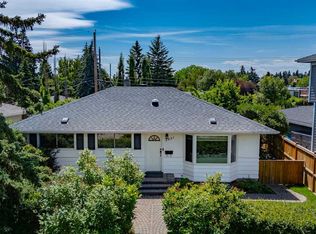 MLS ID #A2327215, Niki Mccracken, Associate Broker, Cir Realty. courtesy of Pillar9 System
 - C$799,9004 bd3 ba1k sqft5408 Ladbrooke Dr SW, Calgary, AB T3E 5X8For Sale
 MLS ID #A2327612, Josh Hamilton, Associate Broker, Century 21 Bamber Realty Ltd.. courtesy of Pillar9 System
 - C$799,0003 bd2 ba1.1k sqft3003 E 25th St SW, Calgary, AB T3E 1Y2For Sale
 MLS ID #A2308484, Daniel Kowall, Associate, Exp Realty. courtesy of Pillar9 System
 - C$775,0003 bd2 ba1.1k sqft3807 N 25th Ave SW, Calgary, AB T3E 0L3For Sale
 MLS ID #A2320661, Kim Vink, Associate, Re/Max Realty Professionals. courtesy of Pillar9 System
 - C$798,0003 bd4 ba1.6k sqft229 N 22nd Ave NE, Calgary, AB T2E 1T6For SaleMLS ID #A2322989, Charmaine Thomas, Associate, Cir Realty. courtesy of Pillar9 System
- C$749,9003 bd4 ba1.5k sqft2235 E 27th St SW, Calgary, AB T3E 2E9For SaleMLS ID #A2322276, Paula Murphy, Associate, Century 21 Bamber Realty Ltd.. courtesy of Pillar9 System
- C$849,0004 bd4 ba1.8k sqft4936 W Worcester Dr SW, Calgary, AB T3C 3L6For SaleMLS ID #A2322213, Lauren Hines, Associate, Engel & Völkers Calgary. courtesy of Pillar9 System
- C$924,9003 bd2 ba1.4k sqft2408 N Richmond Rd SW, Calgary, AB T2T 5E4For SaleMLS ID #A2321898, Michael Matt, Associate, Re/Max Complete Realty. courtesy of Pillar9 System
- C$900,0003 bd1 ba1.2k sqft4024 W Grove Hill Rd SW, Calgary, AB T3E 4E6For SaleMLS ID #A2320411, Kent Richardson, Associate Broker, Real Broker. courtesy of Pillar9 System
- C$842,0004 bd3 ba1.2k sqft5212 S Valiant Dr NW, Calgary, AB T3A 0Y7For SaleMLS ID #A2322183, Dabs Fashola, Associate, One Percent Realty. courtesy of Pillar9 System
- C$759,9004 bd4 ba1.1k sqft4819 E Vanguard Rd NW, Calgary, AB T3A 0R5For SaleMLS ID #A2325600, Diana Dai, Associate, Grand Realty. courtesy of Pillar9 System
- C$759,9004 bd3 ba1.2k sqft6316 W Crowchild Trl SW, Calgary, AB T3E 5R5For SaleMLS ID #A2316243, Tomasz Samborski, Associate, Maxwell Capital Realty. courtesy of Pillar9 System
- C$878,0004 bd4 ba1.8k sqft122 E Ypres Grn SW, Calgary, AB T2T 6M1For SaleMLS ID #A2325213, Jiejie Wang, Associate, Skyrock. courtesy of Pillar9 System
- C$840,0004 bd4 ba1.8k sqft272 SE Woodfield Rd SW, Calgary, AB T2W 3V9For SaleMLS ID #A2327693, Stuart Bartwicki, Associate, Cir Realty. courtesy of Pillar9 System
- C$795,0003 bd3 ba1.1k sqft2275 N Flanders Ave SW, Calgary, AB T2T 5K9For SaleMLS ID #A2313466, Sylvie Linteau, Associate, Re/Max Realty Professionals. courtesy of Pillar9 System
- C$799,0004 bd4 ba1.8k sqft652 NE Dalmeny Hl NW, Calgary, AB T3A 1T6For SaleMLS ID #A2311707, Tracy Gibbs, Associate, Real Broker. courtesy of Pillar9 System
- C$988,0004 bd2 ba1.7k sqft157 E Wildwood Dr SW, Calgary, AB T3C 3C7For SaleMLS ID #A2322249, Josie Novak, Associate, Re/Max House Of Real Estate. courtesy of Pillar9 System
- C$875,0003 bd4 ba1.8k sqft712 W 14th St SE, Calgary, AB T2G 3J8For SaleMLS ID #A2317699, Adrienne Mcgarvey, Associate, 2% Realty. courtesy of Pillar9 System
- C$880,0004 bd3 ba1.2k sqft3912 S 40th Ave NW, Calgary, AB T3A 0W9For SaleMLS ID #A2309998, Ram Sund, Associate, Re/Max Real Estate (Mountain View). courtesy of Pillar9 System
- C$714,9004 bd3 ba1.1k sqft989 Macewan Valley Rd N, Calgary, AB T3K 3R2For SaleMLS ID #A2325850, Heather Draper, Associate, Real Broker. courtesy of Pillar9 System
- Alberta
- Division No. 6
- Calgary
- T2N 0T1
- West Hillhurst
- 2319 N 5th Ave NW
Nearby cities
Nearby neighborhoods
Nearby zip codes
Other Calgary Topics
