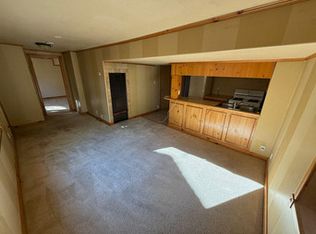
Welcome to a home that perfectly captures the charm and craftsmanship of the 1950s while offering exciting opportunities for the future. Situated on a beautiful 100' x 53' corner lot on a mature tree lined street, this property is full of character, warmth, and potential. Whether you are searching for a redevelopment opportunity, a revenue property, or a place to call home, this charming residence offers exceptional flexibility in a highly desirable location. From the moment you arrive, the curb appeal is undeniable. Mature trees and established landscaping frame the property, creating a private and inviting setting. Parking is plentiful with an oversized 15' x 23' single garage, a double concrete parking pad, and abundant street parking for guests and tenants alike. Step inside and fall in love with the details that make this home so special. Arched doorways, a beautiful stone fireplace, classic wood paneling, and unique storage spaces above the closets showcase the character and craftsmanship of a bygone era. Fresh paint, upgraded windows, and updated light fixtures blend modern comfort with timeless appeal. The galley style kitchen features solid oak cabinetry, updated stainless steel appliances, and a new microwave. Functional and well maintained, it offers plenty of storage and workspace. All three bedrooms are generously sized, while the bright and tidy four piece bathroom retains its classic charm and features an updated tub. Downstairs, a separate entrance opens the door to future possibilities. The spacious family room is filled with personality and features an original bar in excellent condition, built in storage, a wood feature wall, and plenty of room to relax or entertain. Outside, the private backyard is beautifully manicured, creating a peaceful retreat for outdoor enjoyment. Investors will appreciate the rental potential, developers will recognize the value of the large corner lot, and homeowners will love the charm and comfort already in place. Located within walking distance of trendy shops, popular restaurants, and everyday amenities, this is a rare opportunity to own a property that offers both immediate enjoyment and long term potential.
For sale
C$725,000
3807 N 25th Ave SW, Calgary, AB T3E 0L3
3beds
1,152sqft
Single Family Residence
Built in 1954
5,227 Square Feet Lot
$-- Zestimate®
C$629/sqft
C$-- HOA
What's special
Mature tree lined streetCurb appealAbundant street parkingArched doorwaysBeautiful stone fireplaceClassic wood panelingFresh paint
- 70 days |
- 43 |
- 3 |
Zillow last checked:
Listing updated:
Listed by:
Kim Vink, Associate,
Re/Max Realty Professionals
Source: courtesy of Pillar9 System,MLS®#: A2320661 Originating MLS®#: Calgary
Originating MLS®#: CalgaryFacts & features
Interior
Bedrooms & bathrooms
- Bedrooms: 3
- Bathrooms: 2
- Full bathrooms: 2
Other
- Level: Main
- Dimensions: 9`1" x 13`10"
Bedroom
- Level: Main
- Dimensions: 10`0" x 12`2"
Bedroom
- Level: Main
- Dimensions: 10`1" x 10`10"
Other
- Level: Main
- Dimensions: 4`11" x 9`1"
Other
- Level: Basement
- Dimensions: 5`6" x 5`9"
Breakfast nook
- Level: Main
- Dimensions: 5`2" x 6`4"
Dining room
- Level: Main
- Dimensions: 9`0" x 9`7"
Other
- Level: Main
- Dimensions: 5`4" x 5`11"
Family room
- Level: Basement
- Dimensions: 11`10" x 22`3"
Flex space
- Level: Basement
- Dimensions: 8`9" x 18`5"
Other
- Level: Basement
- Dimensions: 13`0" x 13`6"
Game room
- Level: Basement
- Dimensions: 8`0" x 12`0"
Kitchen
- Level: Main
- Dimensions: 8`6" x 9`1"
Laundry
- Level: Basement
- Dimensions: 7`0" x 11`10"
Living room
- Level: Main
- Dimensions: 13`8" x 17`1"
Mud room
- Level: Main
- Dimensions: 3`5" x 3`7"
Heating
- Forced Air
Cooling
- None
Appliances
- Included: Dishwasher, Dryer, Electric Stove, Freezer, Garage Control(s), Microwave Hood Fan, Refrigerator, Washer
- Laundry: In Basement
Features
- Bar, Built-in Features
- Flooring: Carpet, Hardwood, Linoleum
- Windows: Window Coverings
- Basement: Full
- Number of fireplaces: 1
- Fireplace features: Wood Burning
Interior area
- Total interior livable area: 1,152 sqft
- Finished area above ground: 1,152
- Finished area below ground: 860
Property
Parking
- Total spaces: 3
- Parking features: Garage Door Opener, Garage Faces Front, Single Garage Detached
- Garage spaces: 1
- Has uncovered spaces: Yes
Features
- Levels: One
- Stories: 1
- Patio & porch: Patio
- Exterior features: Private Yard
- Fencing: Fenced
- Frontage length: 30.46M 99`11"
Lot
- Size: 5,227 Square Feet
- Features: Back Lane, Back Yard, Corner Lot, Front Yard, Landscaped, Lawn, Rectangular Lot
Details
- Parcel number: 112722056
- Zoning: R-CG
Construction
Type & style
- Home type: SingleFamily
- Architectural style: Bungalow
- Property subtype: Single Family Residence
Materials
- Vinyl Siding, Wood Frame
- Foundation: Concrete Perimeter
- Roof: Asphalt Shingle
Condition
- New construction: No
- Year built: 1954
Community & HOA
Community
- Features: None
- Subdivision: Glendale
HOA
- Has HOA: No
Location
- Region: Calgary
Financial & listing details
- Price per square foot: C$629/sqft
- Date on market: 6/12/2026
- Inclusions: Garage Remote
Price history
Price history is unavailable.
Public tax history
Tax history is unavailable.
Climate risks
Neighborhood: Glendale
Nearby schools
GreatSchools rating
No schools nearby
We couldn't find any schools near this home.
- C$679,0004 bd2 ba1.2k sqft3816 S 26th Ave SW, Calgary, AB T3E0N8For Sale

- C$--5 bd2 ba-- sqft2432 36th St SW #2432, Calgary, AB T3E2Z5Off Market
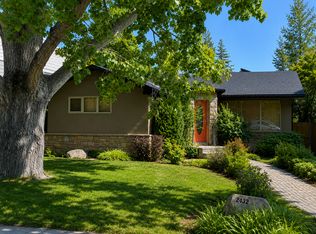
- C$1,249,9005 bd5 ba1.9k sqft2430 W 36th St SW, Calgary, AB T3E2Y9New Construction
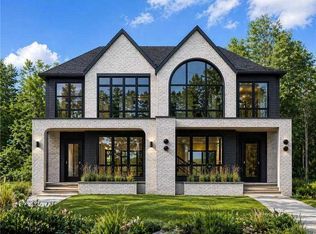
- C$--1 bd1 ba-- sqft2428 36th St SW #1, Calgary, AB T3E2Z5Off Market
- C$1,199,0004 bd4 ba1.9k sqft3917 N 23rd Ave SW, Calgary, AB T3E0H7New Construction
- C$1,9952 bd1 ba624 sqft2808 37th St SW #988442, Calgary, AB T3E3B4For Rent
- C$1,6501 bd1 ba504 sqft2808 37th St SW #988441, Calgary, AB T3E3B4For Rent
- C$2,2752 bd2 ba780 sqft2808 37th St SW #988443, Calgary, AB T3E3B4For Rent
Similar homes
- C$719,0002 bd3 ba1.2k sqft5528 W Forand St SW, Calgary, AB T3E 7S6For Sale
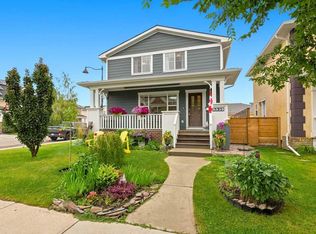 MLS ID #A2337815, Beverly Marsh, Associate, Cir Realty. courtesy of Pillar9 System
 - C$784,0003 bd2 ba1.1k sqft3003 E 25th St SW, Calgary, AB T3E 1Y2For Sale
 MLS ID #A2308484, Daniel Kowall, Associate, Exp Realty. courtesy of Pillar9 System
 - C$699,0004 bd3 ba1.1k sqft91 NE Winslow Cres SW, Calgary, AB T3C 2R3For Sale
 MLS ID #A2335887, Lovey Chahal, Associate, Re/Max Complete Realty. courtesy of Pillar9 System
 - C$824,9004 bd3 ba1.1k sqft30 W Gateway Dr SW, Calgary, AB T3E 4J7For Sale
 MLS ID #A2335825, Charlene Martindale, Associate, Exp Realty. courtesy of Pillar9 System
 - C$775,0003 bd2 ba876 sqft84 W Waterloo Dr SW, Calgary, AB T3C 3G1For SaleMLS ID #A2335610, Christopher Duffy, Associate, Re/Max First. courtesy of Pillar9 System
- C$799,9004 bd2 ba1k sqft2216 W 19th St SW, Calgary, AB T2T 4W9For SaleMLS ID #A2325518, Thomas Calvert, Associate, Re/Max Landan Real Estate. courtesy of Pillar9 System
- C$625,0003 bd2 ba842 sqft3732 W 45th St SW, Calgary, AB T3E 3V4For SaleMLS ID #A2324243, Landon Van Nistelrooy, Associate, Re/Max First. courtesy of Pillar9 System
- C$759,9004 bd3 ba1.2k sqft6316 W Crowchild Trl SW, Calgary, AB T3E 5R5For SaleMLS ID #A2316243, Tomasz Samborski, Associate, Maxwell Capital Realty. courtesy of Pillar9 System
- C$724,9003 bd3 ba1.1k sqft9511 E Academy Dr SE, Calgary, AB T2J 1A6For SaleMLS ID #A2331690, Jillaine Carlin, Associate, Re/Max Landan Real Estate. courtesy of Pillar9 System
- C$735,0004 bd2 ba1.1k sqft6140 N Dalmarnock Cres NW, Calgary, AB T3A 1H2For SaleMLS ID #A2320957, Gio Raj, Associate, Dreamhouse Realty Ltd.. courtesy of Pillar9 System
- C$849,9006 bd3 ba1.1k sqft4903 W Carney Rd NW, Calgary, AB T2L 1E6For SaleMLS ID #A2339301, Dean Stewart, Associate, Re/Max Real Estate (Mountain View). courtesy of Pillar9 System
- C$649,9006 bd4 ba1.6k sqft5820 W Dalmead Cres NW, Calgary, AB T3A 1E6For SaleMLS ID #A2334377, J.T. Hay, Associate, Re/Max Real Estate (Mountain View). courtesy of Pillar9 System
- C$725,0004 bd2 ba1.1k sqft436 S Attica Dr SE, Calgary, AB T2H 1P6For SaleMLS ID #A2331693, Jamie Newton, Associate, Re/Max First. courtesy of Pillar9 System
- C$715,0004 bd2 ba1.2k sqft241 E Allan Cres SE, Calgary, AB T2J 0T3For SaleMLS ID #A2330621, Amanda Hancock, Associate, Re/Max First. courtesy of Pillar9 System
- C$690,0005 bd2 ba1k sqft5008 Norquay Dr NW, Calgary, AB T2K 2L3For SaleMLS ID #A2337005, Corinne Watson, Associate, Cir Realty. courtesy of Pillar9 System
- C$919,9004 bd3 ba1.1k sqft3016 W 29th St SW, Calgary, AB T3E 2L1For SaleMLS ID #A2320913, Olivia Horvat, Associate, Real Estate Professionals Inc.. courtesy of Pillar9 System
- C$669,9003 bd2 ba1.1k sqft5007 E Vallance Cres NW, Calgary, AB T3A 0T7For SaleMLS ID #A2310387, Colin Ongyerth, Associate, Re/Max Real Estate (Mountain View). courtesy of Pillar9 System
- C$624,9003 bd2 ba1k sqft7315 E 5th St SW, Calgary, AB T2V 1B4For SaleMLS ID #A2318150, Mike Ouellette, Associate, Re/Max Realty Professionals. courtesy of Pillar9 System
- C$749,0005 bd2 ba1.1k sqft23 W Heston St NW, Calgary, AB T2K 2C3For SaleMLS ID #A2328293, Jared Laird, Associate, Urban-Realty.Ca. courtesy of Pillar9 System
- C$728,5002 bd3 ba1.1k sqft4673 E 20th St SW, Calgary, AB T2T 6G4For SaleMLS ID #A2322030, Joy Peacock, Associate, Exp Realty. courtesy of Pillar9 System
