This fully developed 4 bedroom, 3.5 bath detatched home is over 2,550+ sq. ft. sits just one block from South Calgary Park’s pool, library, and rinks. Meticulously maintained, it features a new Class 4 roof (2025), triple-pane windows, and a full suite of stainless appliances (2024–25). The light-filled interior shines with solid hardwood, a granite kitchen, and a cozy gas fireplace. Upstairs, the spacious primary suite offers a double closet and a walk-in closet, along with a luxurious 5-piece en-suite with glass shower and free-standing soaker tub. A second large bedroom includes a private 4-piece en-suite and ample closet space. With a separate entry for suite potential (subject to city approval). The fully developed lower level features recently installed vinyl plank flooring throughout and includes a large rec room with bar, bedroom, a second bedroom/office, and 3-piece bath. Outdoors, enjoy a south-facing, low-maintenance backyard with a composite deck, aluminum railings, and fenced perimeter providing ample space for play or gardening with an over-height double garage, this is modern living at its finest. Don't miss out!
For sale
C$785,000
1629 N 29th Ave SW, Calgary, AB T2T 1M6
4beds
1,748sqft
Single Family Residence
Built in 1989
3,049 Square Feet Lot
$-- Zestimate®
C$449/sqft
C$-- HOA
What's special
Triple-pane windowsLight-filled interiorSolid hardwoodGranite kitchenCozy gas fireplaceSpacious primary suiteDouble closet
- 47 days |
- 107 |
- 11 |
Zillow last checked:
Listing updated:
Listed by:
Michelle Gee, Associate,
2% Realty
Source: courtesy of Pillar9 System,MLS®#: A2327822 Originating MLS®#: Calgary
Originating MLS®#: CalgaryFacts & features
Interior
Bedrooms & bathrooms
- Bedrooms: 4
- Bathrooms: 4
- Full bathrooms: 3
- 1/2 bathrooms: 1
Other
- Level: Second
- Dimensions: 16`0" x 17`8"
Bedroom
- Level: Second
- Dimensions: 16`10" x 16`11"
Bedroom
- Level: Basement
- Dimensions: 6`3" x 11`4"
Bedroom
- Level: Basement
- Dimensions: 9`0" x 12`10"
Other
- Level: Main
- Dimensions: 4`11" x 3`10"
Other
- Level: Basement
- Dimensions: 6`6" x 8`4"
Other
- Level: Second
- Dimensions: 8`1" x 8`11"
Other
- Level: Second
- Dimensions: 7`0" x 4`11"
Dining room
- Level: Main
- Dimensions: 6`1" x 15`7"
Family room
- Level: Basement
- Dimensions: 15`7" x 17`6"
Other
- Level: Basement
- Dimensions: 5`7" x 12`4"
Kitchen
- Level: Main
- Dimensions: 8`0" x 10`2"
Laundry
- Level: Second
- Dimensions: 5`10" x 3`0"
Living room
- Level: Main
- Dimensions: 18`6" x 12`1"
Heating
- Forced Air
Cooling
- None
Appliances
- Included: Dishwasher, Dryer, Electric Stove, Microwave Hood Fan, Refrigerator, Washer
- Laundry: Upper Level
Features
- Open Floorplan
- Flooring: Ceramic Tile, Hardwood
- Windows: Window Coverings
- Basement: Full
- Number of fireplaces: 2
- Fireplace features: Electric, Gas
Interior area
- Total interior livable area: 1,748 sqft
- Finished area above ground: 1,748
- Finished area below ground: 802
Video & virtual tour
Property
Parking
- Total spaces: 2
- Parking features: Double Garage Detached
- Garage spaces: 2
Features
- Levels: Two,2 Storey
- Stories: 1
- Patio & porch: Patio
- Exterior features: Other
- Fencing: Fenced
- Frontage length: 7.62M 25`0"
Lot
- Size: 3,049 Square Feet
- Features: Back Lane, Low Maintenance Landscape
Details
- Parcel number: 112048362
- Zoning: R-CG
Construction
Type & style
- Home type: SingleFamily
- Property subtype: Single Family Residence
Materials
- Vinyl Siding, Wood Frame
- Roof: Asphalt Shingle
Condition
- New construction: No
- Year built: 1989
Community & HOA
Community
- Features: Park, Playground
- Subdivision: South Calgary
HOA
- Has HOA: No
Location
- Region: Calgary
Financial & listing details
- Price per square foot: C$449/sqft
- Date on market: 7/9/2026
- Inclusions: na
Price history
Price history is unavailable.
Public tax history
Tax history is unavailable.
Climate risks
Neighborhood: South Calgary
Nearby schools
GreatSchools rating
No schools nearby
We couldn't find any schools near this home.
- C$349,9002 bd2 ba997 sqft1631 N 28th Ave SW #213, Calgary, AB T2T1J5For Sale
- C$349,5002 bd2 ba1k sqft1631 N 28th Ave SW #310, Calgary, AB T2T1J5For Sale
- C$3,6003 bd3 ba1.9k sqft2929 15th St SW, Calgary, AB T2E7L8For Rent

- C$165,0001 bd1 ba433 sqft1618 E 28th Ave SW #1, Calgary, AB T2T1J4For Sale
- C$1,475,0006 bd5 ba2.6k sqft1527 N 29th Ave SW, Calgary, AB T2T1M4New Construction
- C$759,9004 bd4 ba1.2k sqft1524 S 29th Ave SW #2, Calgary, AB T2T1M3New Construction
- C$829,0003 bd4 ba1.6k sqft1703 N 31st Ave SW, Calgary, AB T2T1S6For Sale
- C$--2 bd1 ba-- sqft1517 29th Ave SW, Calgary, AB T2T1M4Off Market
Similar homes
- C$739,0004 bd3 ba1.6k sqft508 S 78th Ave SW, Calgary, AB T2V 0T4For Sale
 MLS ID #A2337372, June Wang, Broker, Evertrust Realty. courtesy of Pillar9 System
 - C$835,0004 bd3 ba2.2k sqft56 S West Cedar Rise SW, Calgary, AB T3H 5E2For Sale
 MLS ID #A2338388, Serhan Tarkan, Associate, Royal Lepage Benchmark. courtesy of Pillar9 System
 - C$895,0005 bd3 ba1.5k sqft4205 E 16th St SW, Calgary, AB T2T 4H8For Sale
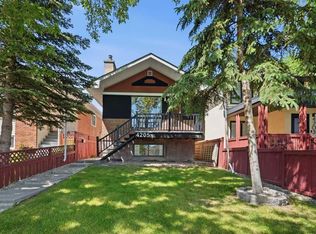 MLS ID #A2321820, Michelle Dueck, Associate, Real Broker. courtesy of Pillar9 System
 - C$774,9004 bd3 ba1.3k sqft416 NE Brookpark Dr SW, Calgary, AB T2W 3N7For Sale
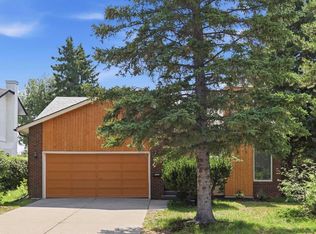 MLS ID #A2331088, Coby Gaudette, Associate, Re/Max First. courtesy of Pillar9 System
 - C$850,0004 bd4 ba1.8k sqft258 NE West Ranch Pl SW, Calgary, AB T3H 5C2For SaleMLS ID #A2338331, Marnie Campbell, Associate, Re/Max First. courtesy of Pillar9 System
- C$829,0004 bd4 ba1.8k sqft4936 W Worcester Dr SW, Calgary, AB T3C 3L6For SaleMLS ID #A2322213, Lauren Hines, Associate, Engel & Völkers Calgary. courtesy of Pillar9 System
- C$824,9004 bd3 ba1.1k sqft30 W Gateway Dr SW, Calgary, AB T3E 4J7For SaleMLS ID #A2335825, Charlene Martindale, Associate, Exp Realty. courtesy of Pillar9 System
- C$789,9005 bd3 ba1.4k sqft10219 E 7th St SW, Calgary, AB T2W 0G2For SaleMLS ID #A2328394, Ryan Jacques, Associate, Re/Max First. courtesy of Pillar9 System
- C$768,0004 bd4 ba2.1k sqft175 E Shannon Cir SW, Calgary, AB T2Y 2L1For SaleMLS ID #A2326498, Mona Kapoor, Associate, Real Estate Professionals Inc.. courtesy of Pillar9 System
- C$749,0003 bd4 ba1.6k sqft229 N 22nd Ave NE, Calgary, AB T2E 1T6For SaleMLS ID #A2322989, Charmaine Thomas, Associate, Cir Realty. courtesy of Pillar9 System
- C$650,0004 bd4 ba1.9k sqft728 Shawnee Dr SW, Calgary, AB T2Y 1V5For SaleMLS ID #A2338810, Caleb Reich, Associate, Re/Max Landan Real Estate. courtesy of Pillar9 System
- C$720,0004 bd3 ba1.8k sqft113 W Riverview Ct SE, Calgary, AB T2C 3V7For SaleMLS ID #A2330902, Bryan Adolph, Associate, Royal Lepage Mission Real Estate. courtesy of Pillar9 System
- C$849,0006 bd3 ba2k sqft6907 E 6th St SW, Calgary, AB T2V 5H8For SaleMLS ID #A2312283, Sean Na, Associate, Maxwell Canyon Creek. courtesy of Pillar9 System
- C$769,9003 bd4 ba2.2k sqft1918 W 36th St SW, Calgary, AB T3E 2Y9For SaleMLS ID #A2334019, Guy Cooley, Associate, Re/Max First. courtesy of Pillar9 System
- C$850,0003 bd3 ba2k sqft51 N Straddock Cres SW, Calgary, AB T3H 2S9For SaleMLS ID #A2324406, Peyman Valim, Associate, Century 21 Bamber Realty Ltd.. courtesy of Pillar9 System
- C$849,9005 bd3 ba1.8k sqft12 SE Oakvale Pl SW, Calgary, AB T2V 1H4For SaleMLS ID #A2337271, Jerry Thai, Associate, Maxwell Capital Realty. courtesy of Pillar9 System
- C$849,9006 bd3 ba1.1k sqft4903 W Carney Rd NW, Calgary, AB T2L 1E6For SaleMLS ID #A2339301, Dean Stewart, Associate, Re/Max Real Estate (Mountain View). courtesy of Pillar9 System
- C$799,9004 bd3 ba1.1k sqft5702 E Brenner Cres NW, Calgary, AB T2L 1Z4For SaleMLS ID #A2312004, Mohamad El-Jabali, Associate, Cir Realty. courtesy of Pillar9 System
- C$799,9004 bd3 ba1.2k sqft5212 S Valiant Dr NW, Calgary, AB T3A 0Y7For SaleMLS ID #A2322183, Dabs Fashola, Associate, One Percent Realty. courtesy of Pillar9 System
- C$849,9004 bd3 ba1.9k sqft721 N 27th Ave NW, Calgary, AB T2M 2J4For SaleMLS ID #A2335234, Jonn Vanbryce, Associate, The Real Estate District. courtesy of Pillar9 System
