Move into the heart of South Calgary today with this brand-new, walkout townhome that perfectly blends luxury, location, and low-maintenance living! Thoughtfully designed w/ 3 beds, 2.5 baths, and a LEGAL 1 BED SUITE (approved by the city), this is inner-city living without compromise! The interiors strike a perfect balance between modern luxury & livable design. Find high-end finishes that are rare to find at this price point — blonde wood tones, sleek custom cabinetry, and modern & thoughtful tile. Designer hardware, mid-century inspired embellishments, and a clean neutral palette give this space a fresh, elevated vibe. The kitchen is the heart of the home, designed w/ both form and function in mind. A large quartz island anchors the space w/ bar seating for casual meals or morning coffee. There's a full stainless steel appliance package, generous cabinetry, and a stylish backsplash that adds just the right amount of visual interest. It's open to the dining area and spacious living room & balcony, creating the perfect layout for hosting or just relaxing at home. And don’t forget the upscale powder room, complete w/ designer lighting. Upstairs, the primary suite feels like a boutique hotel retreat w/ a PRIVATE BALCONY, a large walk-in closet, and a modern 3-pc ensuite w/ a fully tiled walk-in shower. Two additional bedrooms and a full bathroom give you space for guests, kids, or home office! And yes, there's a laundry room upstairs, tucked conveniently between bedrooms. Downstairs is perfectly set up for a mortgage helper, additional income generator, or the perfect spot for multi-generational living w/ a LEGAL 1-BED SUITE (approved by the city). The modern touches flow into this space as well, w/ an open kitchen & living room space w/ ceiling-height cabinetry, stainless steel appliances, and quartz countertops, complete w/ separate laundry, a great-sized bedroom, and a full 4-pc bathroom. There is a separate entrance to the suite, as well as access from the main home to the suite for complete ease of use. The suite also boasts a private deck. The low-maintenance landscaping and a detached garage at the back are a serious bonus in the inner city. The backyard also features upright bike racks & secure CycleSafe lockers for added convenience. You’re tucked into a tree-lined street in South Calgary, but just a short stroll to absolutely everything. Our Daily Brett and South Calgary Pool & library are just at the end of the street, cSPACE King Edward’s arts & community programming is just a few blocks over, and all the everyday amenities in Marda Loop are w/in walking distance — Blush Lane Organic Market, Safeway, Shoppers, fitness studios, and an incredible lineup of restaurants. You’re minutes from 17th Ave’s restaurants & nightlife, and a quick commute to downtown! Whether you're looking for a stylish new home in an established neighbourhood or a long-term rental property w/ strong demand, this unit is an incredible opportunity! *pictures from show suite*
New construction
C$749,900
1524 S 29th Ave SW #2, Calgary, AB T2T 1M3
4beds
1,209sqft
Townhouse
Built in 2025
36 Square Feet Lot
$-- Zestimate®
C$620/sqft
C$200/mo HOA
What's special
Brand-new walkout townhomeHigh-end finishesBlonde wood tonesSleek custom cabinetryModern and thoughtful tileDesigner hardwareMid-century inspired embellishments
- 97 days
- 88
- 1
Zillow last checked:
Listing updated:
Listed by:
Lisa Johnson, Associate,
Re/Max House Of Real Estate
Source: courtesy of Pillar9 System,MLS®#: A2327689 Originating MLS®#: Calgary
Originating MLS®#: CalgaryFacts & features
Interior
Bedrooms & bathrooms
- Bedrooms: 4
- Bathrooms: 4
- Full bathrooms: 3
- 1/2 bathrooms: 1
Other
- Level: Second
- Dimensions: 13`10" x 9`7"
Bedroom
- Level: Second
- Dimensions: 11`4" x 8`5"
Bedroom
- Level: Second
- Dimensions: 9`8" x 9`9"
Bedroom
- Level: Basement
- Dimensions: 10`4" x 10`1"
Other
- Level: Main
Other
- Level: Second
Other
- Level: Basement
Other
- Level: Second
Dining room
- Level: Main
- Dimensions: 14`5" x 7`9"
Other
- Level: Basement
- Dimensions: 7`4" x 5`1"
Kitchen
- Level: Main
- Dimensions: 14`5" x 9`3"
Kitchen
- Level: Basement
- Dimensions: 10`8" x 6`9"
Laundry
- Level: Second
- Dimensions: 3`6" x 2`11"
Living room
- Level: Main
- Dimensions: 16`2" x 14`11"
Living room
- Level: Basement
- Dimensions: 18`0" x 8`4"
Walk in closet
- Level: Second
- Dimensions: 8`7" x 4`2"
Heating
- Forced Air
Cooling
- None, Other
Appliances
- Included: Dishwasher, Electric Range, Garage Control(s), Gas Range, Microwave, Microwave Hood Fan, Range Hood, Refrigerator, Washer/Dryer Stacked
- Laundry: In Basement, In Unit
Features
- Closet Organizers, Open Floorplan, Recessed Lighting, Separate Entrance, Walk-In Closet(s)
- Flooring: Ceramic Tile
- Basement: Full
- Has fireplace: No
- Common walls with other units/homes: 2+ Common Walls
Interior area
- Total interior livable area: 1,209 sqft
- Finished area above ground: 1,209
- Finished area below ground: 571
Video & virtual tour
Property
Parking
- Total spaces: 1
- Parking features: 220 Volt Wiring, Oversized, Single Garage Detached, Assigned
- Garage spaces: 1
Features
- Levels: Two,2 Storey
- Stories: 1
- Patio & porch: Balcony(s), Patio
- Exterior features: Balcony, Private Entrance
- Pool features: Community
- Fencing: Fenced
- Frontage length: 1.16M 3`10"
Lot
- Size: 36 Square Feet
- Features: Back Lane, Landscaped
Details
- Zoning: M-CG
Construction
Type & style
- Home type: Townhouse
- Property subtype: Townhouse
- Attached to another structure: Yes
Materials
- Concrete, Metal Siding, Stucco
- Foundation: Concrete Perimeter
- Roof: Asphalt
Condition
- New construction: Yes
- Year built: 2025
Details
- Builder name: Esteem Homes
Community & HOA
Community
- Features: Park, Playground, Sidewalks, Street Lights, Tennis Court(s)
- Subdivision: South Calgary
HOA
- Has HOA: Yes
- Amenities included: Bicycle Storage, Laundry, Parking, Snow Removal, Trash
- Services included: Insurance, Parking, Reserve Fund Contributions, Snow Removal, Trash
- HOA fee: C$200 monthly
Location
- Region: Calgary
Financial & listing details
- Price per square foot: C$620/sqft
- Date on market: 7/9/2026
- Inclusions: N/A
Price history
Price history is unavailable.
Public tax history
Tax history is unavailable.
Climate risks
Neighborhood: South Calgary
Nearby schools
GreatSchools rating
No schools nearby
We couldn't find any schools near this home.

Similar homes
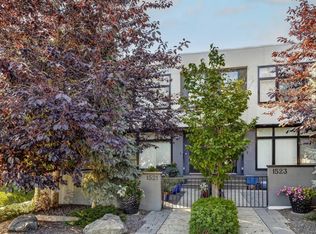
- C$720,0003 bd4 ba1.4k sqft1521 N 28th Ave SW #1, Calgary, AB T2T 1J3For Sale
 MLS ID #A2316615, John Mcneill, Associate, Century 21 Bamber Realty Ltd.. courtesy of Pillar9 System
 - C$819,9003 bd4 ba1.6k sqft3209 E 16th St SW, Calgary, AB T2T 4E3For Sale
 MLS ID #A2351024, Tanya Eklund, Associate, Re/Max First. courtesy of Pillar9 System
 - C$684,9003 bd4 ba1.2k sqft1739 S 36th Ave SW #2, Calgary, AB T2T 2G4For Sale
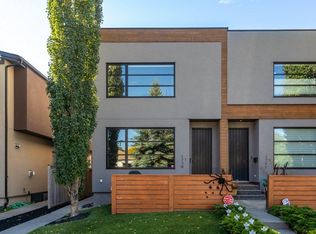 MLS ID #A2348747, Brooke Carson, Associate, Century 21 Bamber Realty Ltd.. courtesy of Pillar9 System
 - C$725,0004 bd4 ba1.4k sqft2179 N 49th Ave SW, Calgary, AB T2T 2T8For Sale
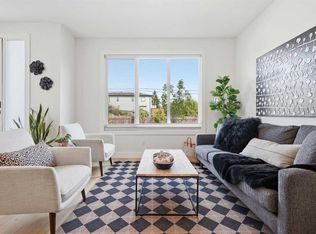 MLS ID #A2291382, Kathy Thirsk, Associate, Re/Max First. courtesy of Pillar9 System
