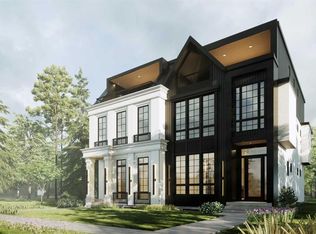
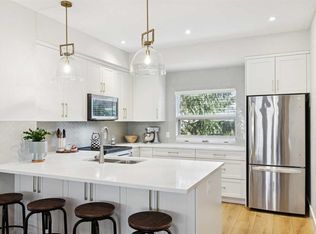
Welcome to ALTADORE, where inner-city living meets modern comfort in this beautifully finished 4-bedroom, 3.5-bathroom townhome offering over 1,900 sq. ft. of developed living space. Set on a lovely tree-lined street in one of Calgary’s most sought-after communities, this stylish home delivers the space, finish and functionality buyers are looking for — complete with a fully developed basement,, private rear fenced space and single detached garage. Step inside to a bright, open-concept main floor featuring wide-plank engineered oak hardwood, oversized windows and an easy flow between the kitchen, dining and living areas. The contemporary kitchen is both beautiful and functional with quartz countertops, full-height tile backsplash, built-in buffet and stainless steel appliances. Upstairs you’ll find three generously sized bedrooms, two full bathrooms and convenient upper-floor laundry. The spacious primary retreat features a custom walk-in closet and a beautifully appointed 5-piece ensuite with heated floors, dual sinks and a large walk-in shower with 10mm glass. The fully developed lower level adds even more versatile living space with a large recreation room and full wet bar, a fourth bedroom with walk-in closet and another 4-piece bathroom — ideal for guests, a home office or additional family space. Outside, enjoy your own private, fully fenced rear patio, a great extension of the living space, plus the convenience of a single detached garage. Did I mention how quiet it is? Or only 4 blocks to the dog park. Great community garden nearby + the shops, restaurants and energy of walkable Marda Loop….it doesn’t get any better. Have a look at the pictures, then make appointment to view and see for yourself…. you won’t be disappointed. A fantastic opportunity to enjoy the inner-city lifestyle without sacrificing the space and comfort of a family home.
For sale
C$725,000
2179 N 49th Ave SW, Calgary, AB T2T 2T8
4beds
1,466sqft
Townhouse
Built in 2022
-- sqft lot
$-- Zestimate®
C$494/sqft
C$400/mo HOA
What's special
Tree-lined streetFully developed basementPrivate rear fenced spaceSingle detached garageBright open-concept main floorWide-plank engineered oak hardwoodOversized windows
- 46 days
- 46
- 5
Zillow last checked:
Listing updated:
Listed by:
Kathy Thirsk, Associate,
Re/Max First
Source: courtesy of Pillar9 System,MLS®#: A2291382 Originating MLS®#: Calgary
Originating MLS®#: CalgaryFacts & features
Interior
Bedrooms & bathrooms
- Bedrooms: 4
- Bathrooms: 4
- Full bathrooms: 3
- 1/2 bathrooms: 1
Bedroom
- Level: Upper
- Dimensions: 9`7" x 12`11"
Bedroom
- Level: Upper
- Dimensions: 10`0" x 12`11"
Other
- Level: Upper
- Dimensions: 13`3" x 11`4"
Bedroom
- Level: Basement
- Dimensions: 13`4" x 10`7"
Other
- Level: Main
- Dimensions: 6`8" x 4`11"
Other
- Level: Upper
- Dimensions: 5`0" x 9`8"
Other
- Level: Basement
- Dimensions: 8`8" x 5`1"
Other
- Level: Upper
- Dimensions: 6`4" x 11`0"
Dining room
- Level: Main
- Dimensions: 16`1" x 11`8"
Other
- Level: Basement
- Dimensions: 7`2" x 6`4"
Game room
- Level: Basement
- Dimensions: 15`4" x 22`5"
Kitchen
- Level: Main
- Dimensions: 15`7" x 12`9"
Living room
- Level: Main
- Dimensions: 13`7" x 10`2"
Walk in closet
- Level: Basement
- Dimensions: 5`6" x 8`2"
Heating
- Forced Air
Cooling
- Central Air
Appliances
- Included: Dishwasher, Garage Control(s), Gas Stove, Microwave, Range Hood, Refrigerator
- Laundry: Upper Level
Features
- Double Vanity, Kitchen Island, Open Floorplan, See Remarks, Wet Bar
- Flooring: Carpet, Hardwood, Tile
- Windows: Window Coverings
- Basement: Full
- Number of fireplaces: 1
- Fireplace features: Gas
- Common walls with other units/homes: 2+ Common Walls
Interior area
- Total interior livable area: 1,466 sqft
- Finished area above ground: 1,466
- Finished area below ground: 681
Video & virtual tour
Property
Parking
- Total spaces: 1
- Parking features: Heated Garage, Single Garage Detached, See Remarks
- Garage spaces: 1
Features
- Levels: Two,2 Storey
- Stories: 1
- Patio & porch: Patio
- Exterior features: Private Yard
- Fencing: Fenced
Lot
- Features: Back Lane, Back Yard
Details
- Parcel number: 112734676
- Zoning: R-CG
Construction
Type & style
- Home type: Townhouse
- Property subtype: Townhouse
Materials
- Brick, Composite Siding, Wood Frame
- Foundation: Concrete Perimeter
- Roof: Asphalt Shingle
Condition
- New construction: No
- Year built: 2022
Community & HOA
Community
- Features: Park, Playground
- Subdivision: Altadore
HOA
- Has HOA: Yes
- Amenities included: None
- Services included: Insurance, Reserve Fund Contributions
- HOA fee: C$400 monthly
Location
- Region: Calgary
Financial & listing details
- Price per square foot: C$494/sqft
- Date on market: 8/21/2026
- Inclusions: NA
Price history
Price history is unavailable.
Public tax history
Tax history is unavailable.
Climate risks
Neighborhood: Altadore
Nearby schools
GreatSchools rating
No schools nearby
We couldn't find any schools near this home.

Similar homes
- C$725,0004 bd4 ba1.4k sqft1950 W 12th St NW, Calgary, AB T2T 3N2For Sale
 MLS ID #A2340741, Justin Havre, Associate, Exp Realty. courtesy of Pillar9 System
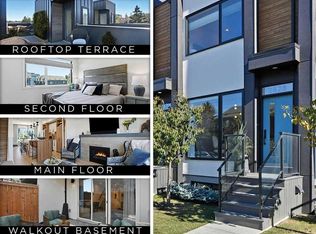
 - C$749,9003 bd3 ba1.3k sqft2828 W 17th St SW, Calgary, AB T2T 4P7For Sale
 MLS ID #A2264128, Christopher Audette, Associate Broker, Re/Max First. courtesy of Pillar9 System
 - C$650,0002 bd3 ba1.5k sqft1935 E 35th St SW #7, Calgary, AB T3E 2X4For Sale
 MLS ID #A2348774, Justin Warthe, Associate, Real Broker. courtesy of Pillar9 System
 - C$669,9003 bd4 ba1.2k sqft2731 N 19th Ave SW, Calgary, AB T3E 7G1For Sale
 MLS ID #A2342966, Lori Swizdaryk, Associate, Cir Realty. courtesy of Pillar9 System
