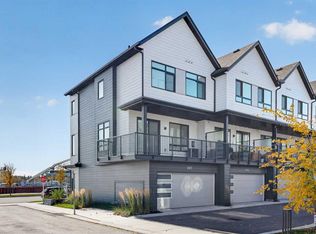
**ASK US ABOUT THE FIRST TIME HOME BUYER'S GST REBATE + $5000 Buyer Incentive** Discover modern inner-city living in this BRAND NEW 4-BEDROOM, 3.5-BATHROOM TOWNHOME in the established community of RENFREW. Offering three fully finished levels, contemporary finishes, and a thoughtfully designed floor plan, this home delivers the space, comfort, and flexibility today's buyers are looking for, all just minutes from downtown Calgary. Step inside to a welcoming foyer featuring a BUILT-IN BENCH and closet for everyday organization. The bright, OPEN-CONCEPT MAIN FLOOR features large windows that bring in natural light, creating an inviting living space that flows seamlessly into the dining area and kitchen. The modern kitchen features a LARGE CENTRAL ISLAND WITH SEATING, sleek cabinetry, generous counter space, and full-height storage. A dedicated PANTRY provides additional storage, while a convenient POWDER ROOM completes the main level. Upstairs, the PRIMARY BEDROOM features a WALK-IN CLOSET and private ENSUITE with a tub/shower combination and contemporary finishes. TWO ADDITIONAL BEDROOMS and a full 4-PIECE BATHROOM provide practical space for family members, guests, or a home office. Convenient UPPER-LEVEL LAUNDRY makes everyday routines easier. The FULLY FINISHED LOWER LEVEL adds valuable living space with a spacious RECREATION ROOM, ideal for movie nights, entertaining, or a second living area. The FOURTH BEDROOM and additional 4-PIECE BATHROOM offer flexibility for guests, a home office, or a fitness space. LOCATION is another standout feature. Situated in RENFREW, you're approximately a 5-MINUTE WALK FROM ROTARY PARK, offering impressive DOWNTOWN SKYLINE VIEWS, green spaces, playgrounds, and nearby pathways. Enjoy convenient access to the restaurants, cafes, and shops of BRIDGELAND and Edmonton Trail, including local favourites like MADE BY MARCUS, OEB BREAKFAST CO., ITALIAN SUPER MARKET, and LUKE'S DRUG MART. Nearby schools include Stanley Jones School, Colonel Macleod School, and Crescent Heights High School. The BOW RIVER PATHWAY SYSTEM, CALGARY ZOO, TELUS SPARK, and PRINCE'S ISLAND PARK are also within easy reach. Quick connections to Edmonton Trail, Deerfoot Trail, and downtown make commuting convenient. With FOUR BEDROOMS, THREE FINISHED LEVELS, and a CENTRAL INNER-CITY LOCATION, this home offers a practical layout and the convenience of established neighbourhood living. Whether you're looking for additional space, a dedicated home office, or a low-maintenance inner-city lifestyle, this Renfrew townhome is worth exploring. Book a showing today!
New construction
C$674,900
521 N 15th Ave NE #4, Calgary, AB T2E 1H7
4beds
1,280sqft
Townhouse
Built in 2026
1,306 Square Feet Lot
$-- Zestimate®
C$527/sqft
C$200/mo HOA
What's special
Three fully finished levelsBright open-concept main floorModern kitchenSleek cabinetryGenerous counter spaceFull-height storageDedicated pantry
- 47 days
- 57
- 10
Zillow last checked:
Listing updated:
Listed by:
Lisa Johnson, Associate,
Re/Max House Of Real Estate
Source: courtesy of Pillar9 System,MLS®#: A2348718 Originating MLS®#: Calgary
Facts & features
Interior
Bedrooms & bathrooms
- Bedrooms: 4
- Bathrooms: 4
- Full bathrooms: 3
- 1/2 bathrooms: 1
Other
- Level: Second
- Dimensions: 11`5" x 11`0"
Bedroom
- Level: Second
- Dimensions: 9`9" x 8`7"
Bedroom
- Level: Basement
- Dimensions: 10`0" x 9`0"
Bedroom
- Level: Second
- Dimensions: 9`2" x 8`7"
Other
- Level: Main
- Dimensions: 0`0" x 0`0"
Other
- Level: Second
- Dimensions: 0`0" x 0`0"
Other
- Level: Basement
- Dimensions: 0`0" x 0`0"
Other
- Level: Second
- Dimensions: 0`0" x 0`0"
Dining room
- Level: Main
- Dimensions: 8`5" x 7`10"
Other
- Level: Basement
- Dimensions: 7`1" x 5`6"
Game room
- Level: Basement
- Dimensions: 18`10" x 12`1"
Kitchen
- Level: Main
- Dimensions: 12`8" x 10`8"
Laundry
- Level: Second
- Dimensions: 3`4" x 2`8"
Living room
- Level: Main
- Dimensions: 14`5" x 13`1"
Walk in closet
- Level: Second
- Dimensions: 5`0" x 3`3"
Heating
- Forced Air, Natural Gas
Cooling
- Rough-In
Appliances
- Included: Bar Fridge, Built-In Oven, Dishwasher, Garage Control(s), Gas Cooktop, Microwave, Range Hood, Refrigerator
- Laundry: Upper Level
Features
- Closet Organizers, Kitchen Island, Open Floorplan, Recessed Lighting, Walk-In Closet(s)
- Flooring: Carpet, Tile
- Basement: Full
- Has fireplace: No
- Common walls with other units/homes: 2+ Common Walls
Interior area
- Total interior livable area: 1,280 sqft
- Finished area above ground: 1,280
- Finished area below ground: 503
Video & virtual tour
Property
Parking
- Total spaces: 1
- Parking features: Single Garage Detached, Assigned
- Garage spaces: 1
Features
- Levels: Two,2 Storey
- Stories: 1
- Patio & porch: Patio
- Exterior features: BBQ gas line
- Pool features: Community
- Fencing: Partial
- Frontage length: 7.62M 25`0"
Lot
- Size: 1,306 Square Feet
- Features: City Lot, Low Maintenance Landscape, Rectangular Lot
Details
- Zoning: R-CG
Construction
Type & style
- Home type: Townhouse
- Property subtype: Townhouse
- Attached to another structure: Yes
Materials
- Cement Fiber Board, Veneer
- Foundation: Concrete Perimeter
- Roof: Asphalt Shingle
Condition
- New construction: Yes
- Year built: 2026
Details
- Builder name: Govind Homes Ltd.
Community & HOA
Community
- Features: Park, Playground, Sidewalks, Street Lights, Tennis Court(s)
- Subdivision: Renfrew
HOA
- Has HOA: Yes
- Amenities included: Parking, Snow Removal, Trash
- Services included: Insurance, Maintenance Grounds, Snow Removal, Trash
- HOA fee: C$200 monthly
Location
- Region: Calgary
Financial & listing details
- Price per square foot: C$527/sqft
- Date on market: 9/29/2026
- Inclusions: N/A
Price history
Price history is unavailable.
Public tax history
Tax history is unavailable.
Climate risks
Neighborhood: Renfrew
Nearby schools
GreatSchools rating
No schools nearby
We couldn't find any schools near this home.


Similar homes
- C$649,9003 bd4 ba1.1k sqft521 N 15th Ave NE #3, Calgary, AB T2E 1H7New Construction
 MLS ID #A2347539, Lisa Johnson, Associate, Re/Max House Of Real Estate. courtesy of Pillar9 System
- C$725,0004 bd4 ba1.4k sqft1950 W 12th St NW, Calgary, AB T2T 3N2For Sale
 MLS ID #A2340741, Justin Havre, Associate, Exp Realty. courtesy of Pillar9 System
- C$699,0004 bd4 ba1.4k sqft2352 W 7th St NW, Calgary, AB T2M 3H2New Construction
 MLS ID #A2348946, Justin Warthe, Associate, Real Broker. courtesy of Pillar9 System
- C$675,0004 bd3 ba1.5k sqft267 S Dieppe Dr SW, Calgary, AB T3E 8H6For Sale
 MLS ID #A2350865, Rose Calvelo, Associate, Exp Realty. courtesy of Pillar9 System
