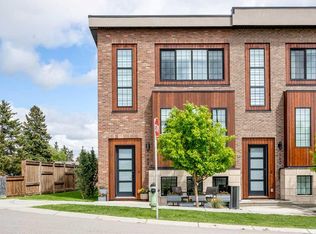
**OPEN HOUSE Saturday & Sunday 1-4pm**** Please visit Sales Center at 281 Diepe Drive SW******1,450 SQ.FT. | 4-BED or (3 + DEN) | 2.5 BATH | DOUBLE ATTACHED GARAGE | NEW HOME WARRANTY | LOW CONDO FEES | Thisbrand-new townhome by Anthem Properties delivers exceptional value in Currie - one of Calgary’s most dynamic inner-city communities. This 4-bedroom (or 3 + large den) home features quartz countertops, durable LVP flooring, 9' ceilings, and an oversized kitchen made for both cooking andgathering. Enjoy the large front patio and private upper balcony - perfect for morning coffee or evening downtime. Additional features include adouble attached garage, AC rough-in, window coverings, a full appliance package with gas range and chimney hood fan, and upper-level washer anddryer. Large, operable windows flood the home with natural light and fresh air. With room to live, work, and grow, this home offers modern comfort ina walkable community filled with parks, playgrounds, top-rated schools, heritage character, and local restaurants - just 8 minutes from downtown.Book your showing today! (Note: photos are of previous showhome with similar layout and may not reflect the exact finishes of the unit for sale.)
New construction
C$666,645
132 W Quesnay Wood Link SW, Calgary, AB T3E 8H6
4beds
1,450sqft
Townhouse
Built in 2025
871 Square Feet Lot
$-- Zestimate®
C$460/sqft
C$317/mo HOA
What's special
Double attached garageQuartz countertopsDurable lvp flooringLarge front patioWindow coveringsUpper-level washer and dryer
- 42 days |
- 49 |
- 2 |
Zillow last checked:
Listing updated:
Listed by:
Sam Hudson, Associate,
Town Residential
Source: courtesy of Pillar9 System,MLS®#: A2319355 Originating MLS®#: Calgary
Originating MLS®#: CalgaryFacts & features
Interior
Bedrooms & bathrooms
- Bedrooms: 4
- Bathrooms: 3
- Full bathrooms: 2
- 1/2 bathrooms: 1
Other
- Level: Second
- Dimensions: 10`4" x 9`8"
Bedroom
- Level: Second
- Dimensions: 9`3" x 8`1"
Bedroom
- Level: Second
- Dimensions: 8`10" x 8`9"
Bedroom
- Level: Lower
- Dimensions: 9`10" x 9`8"
Other
- Level: Main
- Dimensions: 8`5" x 4`3"
Other
- Level: Second
- Dimensions: 7`10" x 4`11"
Other
- Level: Second
- Dimensions: 10`10" x 4`11"
Kitchen
- Level: Main
- Dimensions: 14`5" x 8`9"
Living room
- Level: Main
- Dimensions: 13`9" x 9`10"
Heating
- Forced Air
Cooling
- None
Appliances
- Included: Dishwasher, Dryer, Gas Range, Range Hood, Refrigerator, Washer
- Laundry: Upper Level
Features
- Closet Organizers, Double Vanity, No Animal Home, No Smoking Home, Open Floorplan, Quartz Counters, Storage
- Flooring: Carpet, Ceramic Tile
- Windows: Window Coverings
- Basement: None
- Has fireplace: No
- Common walls with other units/homes: 2+ Common Walls
Interior area
- Total interior livable area: 1,450 sqft
Property
Parking
- Total spaces: 2
- Parking features: Double Garage Attached, Attached Garage
- Attached garage spaces: 2
Features
- Levels: Three Or More,3 (or more) Storey
- Stories: 1
- Patio & porch: Balcony(s), Patio
- Exterior features: None
- Fencing: None
- Frontage length: 5.74M 18`10"
Lot
- Size: 871 Square Feet
- Features: Landscaped
Details
- Zoning: DC
Construction
Type & style
- Home type: Townhouse
- Property subtype: Townhouse
Materials
- Cement Fiber Board, Wood Frame
- Foundation: Concrete Perimeter
- Roof: Asphalt Shingle
Condition
- New construction: Yes
- Year built: 2025
Details
- Builder name: Anthem Properties
Community & HOA
Community
- Features: Park
- Subdivision: Currie Barracks
HOA
- Has HOA: Yes
- Amenities included: Parking
- Services included: Common Area Maintenance, Maintenance Grounds, Professional Management, Reserve Fund Contributions, Snow Removal
- HOA fee: C$317 monthly
Location
- Region: Calgary
Financial & listing details
- Price per square foot: C$460/sqft
- Date on market: 6/18/2026
- Inclusions: N/A
Sam Hudson, Associate
Sam Hudson, Associate
(403) 270-2440
By pressing Contact Agent, you agree that the real estate professional identified above may call/text you about your search, which may involve use of automated means and pre-recorded/artificial voices. You don't need to consent as a condition of buying any property, goods, or services. Message/data rates may apply. You also agree to our Terms of Use. Zillow does not endorse any real estate professionals. We may share information about your recent and future site activity with your agent to help them understand what you're looking for in a home.
Price history
Price history is unavailable.
Public tax history
Tax history is unavailable.
Climate risks
Neighborhood: Currie Barracks
Nearby schools
GreatSchools rating
No schools nearby
We couldn't find any schools near this home.
- C$--3 bd3 ba-- sqft30 Currie St SW, Calgary, AB T3E8H6Off Market
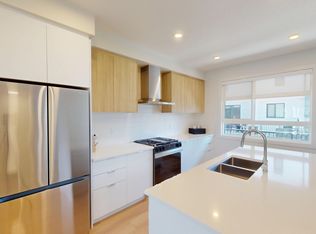
- C$1,7501 bd1 ba-- sqft208 Dieppe Dr SW, Calgary, AB T3E0E6For Rent
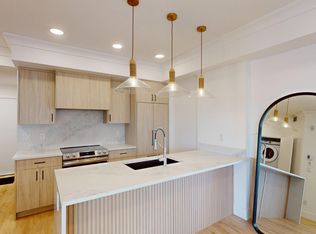
- C$455,0002 bd2 ba882 sqft330 Dieppe Dr SW #103, Calgary, AB T3E7A6For Sale

- C$--1 bd1 ba-- sqft330 Dieppe Dr SW #614, Calgary, AB T3E7A6Off Market
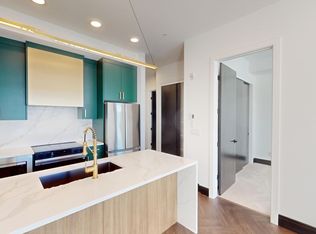
- C$--1 bd1 ba537 sqft330 Dieppe Dr SW #512, Calgary, AB T3E7A6Off Market
- C$--1 bd1 ba643 sqft330 Dieppe Dr SW #506, Calgary, AB T3E7A6Off Market
- C$299,9001 bd1 ba578 sqft330 N Dieppe Dr SW #214, Calgary, AB T3E7A6New Construction
- C$--1 bd1 ba628 sqft330 Dieppe Dr SW #104, Calgary, AB T3E7A6Off Market
Similar homes
- C$745,3953 bd3 ba1.4k sqft171 S Dieppe Dr SW, Calgary, AB T3E 8H6New Construction
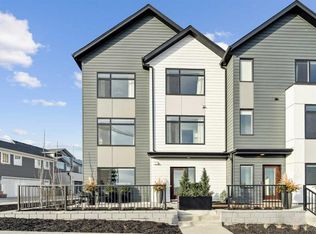 MLS ID #A2329484, Sam Hudson, Associate, Town Residential. courtesy of Pillar9 System
 - C$799,9004 bd4 ba1.4k sqft5406 W 21st St SW, Calgary, AB T3E 1S3For Sale
 MLS ID #A2316097, Anna Lang, Associate, Century 21 Bamber Realty Ltd.. courtesy of Pillar9 System
 - C$714,9004 bd4 ba1.3k sqft1927 S 42nd St NW, Calgary, AB T3B 5R3For Sale
 MLS ID #A2321675, Megan Mcfadden, Associate, Century 21 Bamber Realty Ltd.. courtesy of Pillar9 System
 - C$664,9003 bd3 ba1.3k sqft162 SW Greenbriar Way NW, Calgary, AB T3B 6J1For Sale
 MLS ID #A2320674, Jett Rao, Associate, Exp Realty. courtesy of Pillar9 System
 - C$588,0004 bd4 ba1.4k sqft116 S Crestridge Cmn SW, Calgary, AB T3B 6J5For SaleMLS ID #A2332132, Jan Williamson, Associate, Cir Realty. courtesy of Pillar9 System
- C$625,0003 bd3 ba1.3k sqft218 SW Les Jardins Park SE, Calgary, AB T2C 5V3For SaleMLS ID #A2319812, Kim Stubbs, Associate Broker, Sotheby's International Realty Canada. courtesy of Pillar9 System
- C$789,9002 bd3 ba1.6k sqft3040 S Parkdale Blvd NW, Calgary, AB T2N 5B3For SaleMLS ID #A2312790, Dhanwant Chahal, Associate, Re/Max Complete Realty. courtesy of Pillar9 System
- C$579,0004 bd3 ba1.4k sqft85 SE Sage Hill Hts NW #327, Calgary, AB T3R 2E5For SaleMLS ID #A2318592, Icedas Feng, Associate, Power Properties. courtesy of Pillar9 System
- C$575,0004 bd4 ba1.5k sqft614 N Greenbriar Cmn NW, Calgary, AB T3B 6J3For SaleMLS ID #A2281393, Deborah Clark, Associate, Century 21 Bamber Realty Ltd.. courtesy of Pillar9 System
- C$660,0005 bd4 ba1.7k sqft112 W Lucas St NW, Calgary, AB T3P 1R6For SaleMLS ID #A2328013, Dusko Sremac, Associate, Real Broker. courtesy of Pillar9 System
- C$654,9002 bd3 ba1.4k sqft185 S Mahogany Gdns SE #402, Calgary, AB T3M 2S2New ConstructionMLS ID #A2326258, Michael Laprairie, Broker, Jayman Realty Inc.. courtesy of Pillar9 System
- C$899,9003 bd4 ba1.5k sqft3044 W 85th St SW, Calgary, AB T3H 6C7For SaleMLS ID #A2326067, Jonathan Popowich, Associate Broker, Exp Realty. courtesy of Pillar9 System
- C$449,9004 bd4 ba1.5k sqft95 N Saddlecrest Cir NE #202, Calgary, AB T3J 0Z2New ConstructionMLS ID #A2326284, Monica Uppal, Associate, Exp Realty. courtesy of Pillar9 System
- C$420,0004 bd3 ba1.5k sqft72 S Cornerstone Mnr NE #322, Calgary, AB T3N 1S4For SaleMLS ID #A2332762, Justin Quinsona, Associate, Exp Realty. courtesy of Pillar9 System
- C$669,9003 bd3 ba1.8k sqft104 Howse Ter NE, Calgary, AB T3P 1K5For SaleMLS ID #A2319151, Ken Rigel, Associate, Exp Realty. courtesy of Pillar9 System
- C$589,9003 bd3 ba1.7k sqft245 S Bighorn Ave, Calgary, AB T2Y 0Z8New ConstructionMLS ID #A2302647, Lindsay Bosma, Associate, Lpt Realty. courtesy of Pillar9 System
- C$674,5003 bd3 ba1.1k sqft47 S Walgrove Park SE, Calgary, AB T2X 4N9For SaleMLS ID #A2314897, Grant Smith, Associate, Re/Max First. courtesy of Pillar9 System
- C$499,5004 bd4 ba1.5k sqft8850 E 48th St NE #203, Calgary, AB T3J 5N8New ConstructionMLS ID #A2332637, Davinder Pal Singh, Associate, Maxwell Gold. courtesy of Pillar9 System
- C$574,9003 bd3 ba1.4k sqft59 E Lucas Way NW, Calgary, AB T3P 1M3New ConstructionMLS ID #A2317247, Steve Zacher, Associate, Re/Max Real Estate (Mountain View). courtesy of Pillar9 System
- C$634,9003 bd3 ba1.7k sqft16 W Amblefield Vw NW, Calgary, AB T3P 2B9New ConstructionMLS ID #A2326199, Michael Laprairie, Broker, Jayman Realty Inc.. courtesy of Pillar9 System
