Completed at the end of 2023 and first occupied in 2024, this immaculate park-front residence at Les Jardins offers the rare opportunity to enjoy a nearly new home without compromise. Overlooking expansive green space and bathed in natural light, it is a home that effortlessly balances sophisticated design with everyday comfort. More than 1,600 square feet across three thoughtfully designed levels, every space has been carefully considered to enhance the way you live. The main floor is warm and inviting, where the kitchen naturally becomes the heart of the home. Equipped with stainless steel appliances, a generous pantry, custom window coverings, smart home technology, and refined finishes throughout. Upstairs, the private primary retreat offers a walk-in closet and spa-inspired ensuite, while two additional bedrooms provide exceptional flexibility for family, guests, or a dedicated home office. The fully developed lower level extends the home's versatility, creating the perfect setting for a media lounge, fitness space, guest retreat, or creative studio, complemented by an impressive custom walk-in storage area rarely found in townhome living. Thoughtfully designed for the future, the home features four dedicated solar panels integrated into the electrical system with a convenient monitoring app, allowing homeowners to track energy production with ease. A rough-in for an electric vehicle charger in the side-by-side double attached garage further enhances the home's forward-thinking design. The garage itself is finished with custom flooring, professionally installed bike storage, built-in racking systems, and exceptional organization, creating a space that is as functional as it is impressive. Beyond the interiors, the lifestyle continues. Enjoy morning coffee in your private gated yard overlooking the park, cycle the Bow River pathway network, explore nearby Carburn Park, or spend the afternoon at Sue Higgins Dog Park, all just moments from your front door. Residents also enjoy exclusive access to Les Jardins' private fitness centre. Additional features such as a reverse osmosis drinking water system and water softener reflect the exceptional level of care throughout this impeccably maintained home. Perfectly positioned just minutes from downtown Calgary, this is effortless lock-and-leave living where contemporary elegance, sustainability, and nature exist in perfect harmony.
For sale
C$625,000
218 SW Les Jardins Park SE, Calgary, AB T2C 5V3
3beds
1,371sqft
Townhouse
Built in 2023
-- sqft lot
$-- Zestimate®
C$456/sqft
C$307/mo HOA
What's special
Immaculate park-front residenceOverlooking expansive green spaceBathed in natural lightGenerous pantryCustom window coveringsSmart home technologyRefined finishes throughout
- 48 days |
- 16 |
- 0 |
Zillow last checked:
Listing updated:
Listed by:
Kim Stubbs, Associate Broker,
Sotheby's International Realty Canada
Source: courtesy of Pillar9 System,MLS®#: A2319812 Originating MLS®#: Calgary
Originating MLS®#: CalgaryFacts & features
Interior
Bedrooms & bathrooms
- Bedrooms: 3
- Bathrooms: 3
- Full bathrooms: 2
- 1/2 bathrooms: 1
Bedroom
- Level: Upper
- Dimensions: 9`4" x 12`10"
Bedroom
- Level: Upper
- Dimensions: 9`7" x 10`11"
Other
- Level: Upper
- Dimensions: 11`5" x 12`10"
Other
- Level: Main
- Dimensions: 5`4" x 5`3"
Other
- Level: Upper
- Dimensions: 5`0" x 7`11"
Other
- Level: Upper
- Dimensions: 4`11" x 9`11"
Other
- Level: Main
- Dimensions: 10`1" x 6`1"
Den
- Level: Main
- Dimensions: 6`0" x 5`5"
Dining room
- Level: Main
- Dimensions: 9`2" x 7`11"
Foyer
- Level: Main
- Dimensions: 7`5" x 4`2"
Other
- Level: Lower
- Dimensions: 2`8" x 12`0"
Game room
- Level: Lower
- Dimensions: 8`1" x 12`0"
Kitchen
- Level: Main
- Dimensions: 13`3" x 14`8"
Laundry
- Level: Upper
- Dimensions: 3`3" x 4`1"
Living room
- Level: Main
- Dimensions: 11`10" x 12`4"
Storage
- Level: Lower
- Dimensions: 7`5" x 9`3"
Walk in closet
- Level: Upper
- Dimensions: 4`9" x 6`6"
Heating
- Forced Air, Natural Gas
Cooling
- Central Air
Appliances
- Included: Dishwasher, Electric Stove, Garage Control(s), Microwave, Range Hood, Refrigerator, Washer/Dryer Stacked
- Laundry: In Unit
Features
- Closet Organizers, Kitchen Island, No Smoking Home, Recessed Lighting, Separate Entrance, Storage, Walk-In Closet(s)
- Flooring: Carpet, Tile
- Windows: Window Coverings
- Basement: Partial
- Number of fireplaces: 1
- Fireplace features: Gas, Living Room
- Common walls with other units/homes: 2+ Common Walls
Interior area
- Total interior livable area: 1,371 sqft
- Finished area above ground: 1,371
- Finished area below ground: 202
Video & virtual tour
Property
Parking
- Total spaces: 4
- Parking features: Double Garage Attached, Driveway, Garage Door Opener, Garage Faces Rear, Attached Garage
- Attached garage spaces: 2
- Has uncovered spaces: Yes
Features
- Levels: Three Or More,3 (or more) Storey
- Stories: 1
- Patio & porch: Balcony(s)
- Exterior features: Balcony, BBQ gas line
- Fencing: Fenced
Lot
- Features: Low Maintenance Landscape
Details
- Parcel number: 112779859
- Zoning: M-C1
Construction
Type & style
- Home type: Townhouse
- Property subtype: Townhouse
- Attached to another structure: Yes
Materials
- Cement Fiber Board
- Foundation: Concrete Perimeter
- Roof: Asphalt Shingle
Condition
- New construction: No
- Year built: 2023
Community & HOA
Community
- Features: Golf, Park, Sidewalks
- Subdivision: Douglasdale/Glen
HOA
- Has HOA: Yes
- Amenities included: Community Gardens, Dog Park, Fitness Center, Picnic Area, Snow Removal, Visitor Parking
- Services included: Insurance, Maintenance Grounds, Professional Management, Reserve Fund Contributions, Snow Removal, Water
- HOA fee: C$307 monthly
Location
- Region: Calgary
Financial & listing details
- Price per square foot: C$456/sqft
- Date on market: 6/13/2026
- Inclusions: Window Coverings, Nest

Kim Stubbs
(780) 974-3357
By pressing Contact Agent, you agree that the real estate professional identified above may call/text you about your search, which may involve use of automated means and pre-recorded/artificial voices. You don't need to consent as a condition of buying any property, goods, or services. Message/data rates may apply. You also agree to our Terms of Use. Zillow does not endorse any real estate professionals. We may share information about your recent and future site activity with your agent to help them understand what you're looking for in a home.
Price history
Price history is unavailable.
Public tax history
Tax history is unavailable.
Climate risks
Neighborhood: Douglasdale
Nearby schools
GreatSchools rating
No schools nearby
We couldn't find any schools near this home.
- C$299,9001 bd1 ba581 sqft255 W Les Jardins Park SE #224, Calgary, AB T2C5W9For Sale
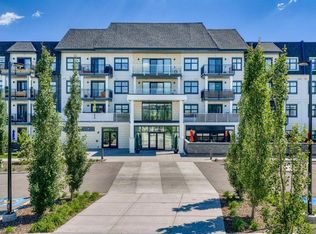
- C$494,9002 bd2 ba970 sqft255 W Les Jardins Park SE #101, Calgary, AB T2C5W9New Construction

- C$449,9002 bd2 ba903 sqft255 W Les Jardins Park SE #216, Calgary, AB T2C5W9New Construction

- C$468,9002 bd2 ba901 sqft255 W Les Jardins Park SE #317, Calgary, AB T2C5W9New Construction
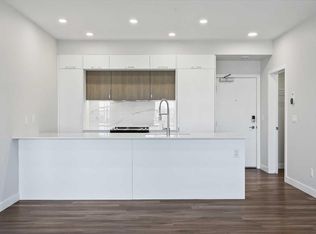
- C$374,9992 bd2 ba891 sqft255 E Les Jardins Park SE #208, Calgary, AB T2C5W9For Sale
- C$389,9002 bd2 ba887 sqft255 E Les Jardins Park SE #410, Calgary, AB T2C5W9New Construction
- C$439,9002 bd2 ba898 sqft255 E Les Jardins Park SE #303, Calgary, AB T2C5W9New Construction
- C$389,9002 bd2 ba898 sqft255 E Les Jardins Park SE #406, Calgary, AB T2C5W9New Construction
Similar homes
- C$528,8882 bd3 ba1.4k sqft11 N Les Jardins Park SE, Calgary, AB T2C 5V3For Sale
 MLS ID #A2311719, Ariell Arevalo, Associate, Cir Realty. courtesy of Pillar9 System
 - C$539,9004 bd4 ba1.4k sqft167 N Wolf Creek Ave SE, Calgary, AB T2X 3Z8For Sale
 MLS ID #A2331157, Amanda De Almeida Lima, Associate, Re/Max First. courtesy of Pillar9 System
 - C$449,9002 bd2 ba903 sqft255 W Les Jardins Park SE #216, Calgary, AB T2C 5W9New ConstructionMLS ID #A2330399, Morgan Gauthier, Associate, Jayman Realty Inc.. courtesy of Pillar9 System
- C$439,9002 bd2 ba898 sqft255 E Les Jardins Park SE #303, Calgary, AB T2C 5W9New Construction
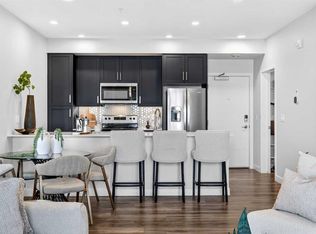 MLS ID #A2330408, Morgan Gauthier, Associate, Jayman Realty Inc.. courtesy of Pillar9 System
 - C$624,9004 bd4 ba1.4k sqft1757 E 45th St NW, Calgary, AB T3B 6M5For SaleMLS ID #A2328726, Nil Miyani, Associate, Prep Ultra Realty Ltd.. courtesy of Pillar9 System
- C$619,9004 bd4 ba1.5k sqft75 SW Marquis Grn SE, Calgary, AB T3M 1X8For SaleMLS ID #A2329576, Michael Burton, Associate, Re/Max Realty Professionals. courtesy of Pillar9 System
- C$389,9002 bd2 ba894 sqft255 W Les Jardins Park SE #423, Calgary, AB T2C 5W9New ConstructionMLS ID #A2316229, Morgan Gauthier, Associate, Jayman Realty Inc.. courtesy of Pillar9 System
- C$389,9002 bd2 ba887 sqft255 E Les Jardins Park SE #410, Calgary, AB T2C 5W9New ConstructionMLS ID #A2316225, Morgan Gauthier, Associate, Jayman Realty Inc.. courtesy of Pillar9 System
- C$665,0003 bd3 ba1.1k sqft47 S Walgrove Park SE, Calgary, AB T2X 4N9For SaleMLS ID #A2314897, Grant Smith, Associate, Re/Max First. courtesy of Pillar9 System
- C$588,0004 bd4 ba1.4k sqft116 S Crestridge Cmn SW, Calgary, AB T3B 6J5For SaleMLS ID #A2332132, Jan Williamson, Associate, Cir Realty. courtesy of Pillar9 System
- C$675,0004 bd5 ba2k sqft308 S 11th Ave NE #5, Calgary, AB T2E 0Z1For SaleMLS ID #A2326449, Noah Miller, Associate, Royal Lepage Benchmark. courtesy of Pillar9 System
- C$634,9004 bd4 ba1.7k sqft37 NE Legacy Glen Point SE, Calgary, AB T2X 4T2For SaleMLS ID #A2321698, Gareth Hughes, Associate, Real Broker. courtesy of Pillar9 System
- C$524,9993 bd3 ba1.5k sqft19691 E Sheriff King St SW, Calgary, AB T2X 4X5For SaleMLS ID #A2327992, Bryan Panganiban, Associate, Real Estate Professionals Inc.. courtesy of Pillar9 System
- C$599,9004 bd4 ba1.4k sqft210 W Crestbrook Cmn SW, Calgary, AB T3B 6L1For SaleMLS ID #A2325384, Zaki Keskich, Associate, Century 21 Bamber Realty Ltd.. courtesy of Pillar9 System
- C$589,9003 bd3 ba1.7k sqft245 S Bighorn Ave, Calgary, AB T2Y 0Z8New ConstructionMLS ID #A2302647, Lindsay Bosma, Associate, Lpt Realty. courtesy of Pillar9 System
- C$666,6454 bd3 ba1.4k sqft132 W Quesnay Wood Link SW, Calgary, AB T3E 8H6New ConstructionMLS ID #A2319355, Sam Hudson, Associate, Town Residential. courtesy of Pillar9 System
- C$669,9995 bd4 ba1.7k sqft399 SW Magnolia Dr SE, Calgary, AB T3M 3M4For SaleMLS ID #A2331310, Evelyn Osemwegie, Associate, Urban-Realty.Ca. courtesy of Pillar9 System
- C$515,0002 bd2 ba1.3k sqft3872 S 202nd Ave SE, Calgary, AB T3M 3G2For SaleMLS ID #A2317573, Bri Clark-Farmer, Associate, Re/Max First. courtesy of Pillar9 System
- C$384,9003 bd3 ba1.4k sqft92 Copperstone Cmn SE, Calgary, AB T2Z 5E4For SaleMLS ID #A2319148, Simon D. Hunt, Associate, Re/Max House Of Real Estate. courtesy of Pillar9 System
- C$420,0004 bd3 ba1.5k sqft72 S Cornerstone Mnr NE #322, Calgary, AB T3N 1S4For SaleMLS ID #A2332762, Justin Quinsona, Associate, Exp Realty. courtesy of Pillar9 System
