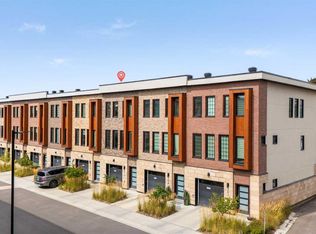
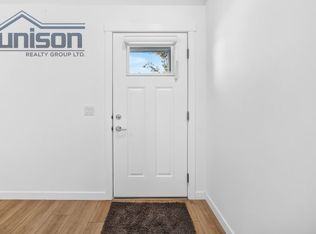
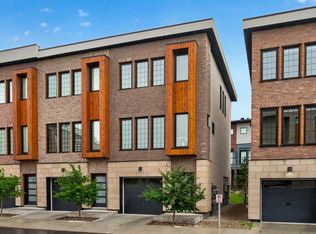
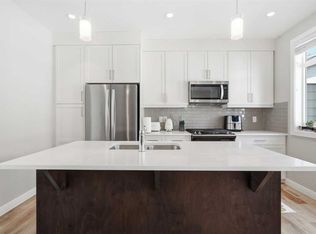
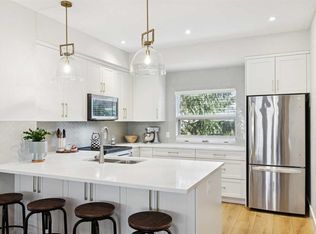
Welcome to this stunning END-UNIT townhome in the popular community of Greenbriar! It offers over 1,650 sq ft of developed space across all 3 levels - professionally finished by the builder! The open floor plan on the main level has 9’ ceilings, gorgeous engineered hardwood flooring and plenty of large TRIPLE PANE windows bringing in an abundance of natural light from the sunny SW exposure. Central AIR-CONDITIONING keeps you cool when needed! You’ll love hosting friends and family in your spacious living room and dream kitchen! Fully upgraded, the kitchen features full length cabinetry, a large central island with stone WATERFALL countertops, an UPGRADED applicance package including a GAS cooktop and a bar fridge - all finished with a modern and sleek backsplash surround. Access to your covered patio with 2 gas lines is just off your full size dining area. A 2-pc power room completes this main level. Upstairs there are 2 large bedrooms both with 4-pc ensuites. The primary bedroom ensuite is stunning with dual sinks and a floor-to-ceiling tiled walk-in shower. The oversized walk-in closet has custom designed cabinets and shelving. Your laundry machines are conveniently located on the upper level. The fully finished lower level has access to your HEATED double attached garage. The spacious flex room which can be used as a bedroom, home office or gym, has 9’ ceilings, large windows and is just a few feet below grade at the front. This home is conveniently located right next to the Farmer’s market, the COP / Winsport ski hill, is within a few minutes from the Foothills and Alberta Children’s hospital, the University of Calgary and downtown and has easy access west to the mountains. Original owner and meticulously cared for, this home is a must see! Call to book your private showing today.
For sale
C$664,900
162 SW Greenbriar Way NW, Calgary, AB T3B 6J1
3beds
1,353sqft
Townhouse
Built in 2018
871 Square Feet Lot
$-- Zestimate®
C$491/sqft
C$426/mo HOA
What's special
- 114 days
- 19
- 2
Zillow last checked:
Listing updated:
Listed by:
Jett Rao, Associate,
Exp Realty,
Mitch Siemens, Associate,
Exp Realty
Source: courtesy of Pillar9 System,MLS®#: A2320674 Originating MLS®#: Calgary
Originating MLS®#: CalgaryFacts & features
Interior
Bedrooms & bathrooms
- Bedrooms: 3
- Bathrooms: 3
- Full bathrooms: 2
- 1/2 bathrooms: 1
Other
- Level: Upper
- Dimensions: 13`11" x 10`11"
Bedroom
- Level: Upper
- Dimensions: 11`2" x 10`1"
Bedroom
- Level: Basement
- Dimensions: 10`11" x 8`11"
Other
- Level: Main
- Dimensions: 7`9" x 2`11"
Other
- Level: Upper
- Dimensions: 10`2" x 9`4"
Other
- Level: Upper
- Dimensions: 7`10" x 4`11"
Dining room
- Level: Main
- Dimensions: 10`4" x 10`2"
Other
- Level: Basement
- Dimensions: 7`7" x 5`7"
Kitchen
- Level: Main
- Dimensions: 13`2" x 12`10"
Laundry
- Level: Upper
- Dimensions: 5`5" x 3`4"
Living room
- Level: Main
- Dimensions: 12`7" x 10`11"
Walk in closet
- Level: Upper
- Dimensions: 9`8" x 8`5"
Heating
- Forced Air
Cooling
- Central Air
Appliances
- Included: Bar Fridge, Built-In Oven, Dishwasher, Garage Control(s), Gas Cooktop, Microwave, Range Hood, Refrigerator, Washer/Dryer
- Laundry: Upper Level
Features
- Built-in Features, Closet Organizers, Double Vanity, Kitchen Island, No Smoking Home, Open Floorplan, Quartz Counters, Walk-In Closet(s)
- Flooring: Carpet, Hardwood, Tile
- Windows: Window Coverings
- Basement: Full
- Number of fireplaces: 1
- Fireplace features: Electric
- Common walls with other units/homes: 1 Common Wall
Interior area
- Total interior livable area: 1,353 sqft
- Finished area above ground: 1,353
- Finished area below ground: 304
Property
Parking
- Total spaces: 2
- Parking features: Double Garage Attached, Attached Garage
- Attached garage spaces: 2
Features
- Levels: Three Or More
- Stories: 1
- Patio & porch: Balcony(s)
- Exterior features: Balcony, BBQ gas line, Courtyard
- Fencing: None
- Frontage length: 6.11M 20`1"
Lot
- Size: 871 Square Feet
- Features: Landscaped, Rectangular Lot
Details
- Parcel number: 112772015
- Zoning: M-CG d60
Construction
Type & style
- Home type: Townhouse
- Property subtype: Townhouse
Materials
- Brick, Wood Frame
- Foundation: Concrete Perimeter
- Roof: Asphalt Shingle
Condition
- New construction: No
- Year built: 2018
Community & HOA
Community
- Features: Park, Playground, Sidewalks, Street Lights
- Subdivision: Greenwood/Greenbriar
HOA
- Has HOA: Yes
- Amenities included: None
- Services included: Common Area Maintenance, Insurance, Professional Management, Reserve Fund Contributions, Snow Removal, Trash
- HOA fee: C$412 monthly
- Second HOA fee: C$164 annually
Location
- Region: Calgary
Financial & listing details
- Price per square foot: C$491/sqft
- Date on market: 6/13/2026
- Inclusions: Murphy bed, TV mounts (x3), Shower shelves
Price history
Price history is unavailable.
Public tax history
Tax history is unavailable.
Climate risks
Neighborhood: Greenwood
Nearby schools
GreatSchools rating
No schools nearby
We couldn't find any schools near this home.
- C$74,9003 bd1 ba919 sqft3223 83rd St NW #99, Calgary, AB T3B5M7For Sale

- C$579,0003 bd3 ba1.5k sqft81 S Greenbriar Pl NW #206, Calgary, AB T3B6J1For Sale
- C$574,4002 bd3 ba1.5k sqft81 S Greenbriar Pl NW #204, Calgary, AB T3B6J1For Sale

- C$3,6503 bd3 ba1.6k sqft175 Greenbriar Pl NW, Calgary, AB T3B6J1For Rent
Similar homes
- C$550,0002 bd3 ba1.3k sqft81 E Greenbriar Pl NW #116, Calgary, AB T3B 6J1For Sale
 MLS ID #A2344294, Justin Havre, Associate, Exp Realty. courtesy of Pillar9 System
 - C$639,9003 bd4 ba1.8k sqft312 S Wentworth Row SW, Calgary, AB T3H 1W7For Sale
 MLS ID #A2329970, Chao Liang, Associate, Trec The Real Estate Company. courtesy of Pillar9 System
 - C$650,0002 bd3 ba1.5k sqft1935 E 35th St SW #7, Calgary, AB T3E 2X4For Sale
 MLS ID #A2348774, Justin Warthe, Associate, Real Broker. courtesy of Pillar9 System
 - C$698,0004 bd4 ba1.3k sqft1927 S 42nd St NW, Calgary, AB T3B 5R3For Sale
 MLS ID #A2321675, Megan Mcfadden, Associate, Century 21 Bamber Realty Ltd.. courtesy of Pillar9 System
