Welcome to Hudson West in Greenwich, where contemporary design, thoughtful upgrades and an incredibly convenient NW Calgary location come together in this like-new 2 bedroom, 2.5 bathroom townhome. Built in 2021, this home has been exceptionally well maintained and features numerous builder upgrades throughout, including wood flooring, designer tile and a modern kitchen designed to impress. The kitchen features a gas cooktop, built-in oven and microwave, sleek cabinetry, quartz countertops and a large island with seating, all opening seamlessly to the dining and living areas. Large windows fill the main level with natural light, while the balcony extends the living space outdoors and includes a natural gas BBQ line. A convenient 2-piece powder room completes the main level. Upstairs, both bedrooms function as private suites, each offering its own ensuite bathroom and walk-in closet, an ideal layout for couples, guests or roommates. Upper-level laundry adds everyday convenience. The home also features an A/C rough-in for future central air conditioning. Downstairs, the double tandem attached garage provides parking for two vehicles while still leaving room for bikes, skis and additional storage. Located just steps from Calgary Farmers’ Market West and close to local shops, pathways, green spaces and Canada Olympic Park, Greenwich offers excellent access to Stoney Trail, the Trans-Canada Highway, downtown and the mountains. Stylish, functional and truly move-in ready, this is an exceptional opportunity in one of NW Calgary’s most exciting communities.
For sale
C$574,900
81 S Greenbriar Pl NW #204, Calgary, AB T3B 6J1
2beds
1,332sqft
Townhouse
Built in 2021
1,306 Square Feet Lot
$-- Zestimate®
C$432/sqft
C$374/mo HOA
What's special
Wood flooringDesigner tileGas cooktopBuilt-in oven and microwaveSleek cabinetryQuartz countertopsLarge island with seating
- 2 days |
- 4 |
- 0 |
Zillow last checked:
Listing updated:
Listed by:
Andrew Jones, Associate,
Cir Realty
Source: courtesy of Pillar9 System,MLS®#: A2338029 Originating MLS®#: Calgary
Originating MLS®#: CalgaryFacts & features
Interior
Bedrooms & bathrooms
- Bedrooms: 2
- Bathrooms: 3
- Full bathrooms: 2
- 1/2 bathrooms: 1
Bedroom
- Level: Upper
- Dimensions: 11`6" x 9`11"
Other
- Level: Upper
- Dimensions: 11`11" x 11`1"
Other
- Level: Main
- Dimensions: 5`1" x 4`8"
Other
- Level: Upper
- Dimensions: 4`11" x 11`3"
Other
- Level: Upper
- Dimensions: 4`11" x 9`0"
Other
- Level: Main
- Dimensions: 10`10" x 7`2"
Dining room
- Level: Main
- Dimensions: 14`6" x 6`10"
Other
- Level: Basement
- Dimensions: 5`2" x 9`1"
Kitchen
- Level: Main
- Dimensions: 12`5" x 15`4"
Living room
- Level: Main
- Dimensions: 16`10" x 10`10"
Walk in closet
- Level: Upper
- Dimensions: 4`11" x 5`4"
Walk in closet
- Level: Upper
- Dimensions: 4`6" x 11`0"
Heating
- Forced Air, Natural Gas
Cooling
- Rough-In
Appliances
- Included: Built-In Oven, Dishwasher, Gas Cooktop, Microwave, Range Hood, Refrigerator, Washer/Dryer Stacked
- Laundry: In Hall, Upper Level
Features
- High Ceilings, No Animal Home, No Smoking Home, Walk-In Closet(s)
- Flooring: Ceramic Tile, Hardwood
- Windows: Vinyl Windows
- Basement: None
- Has fireplace: No
- Common walls with other units/homes: 2+ Common Walls
Interior area
- Total interior livable area: 1,332 sqft
- Finished area above ground: 644
Property
Parking
- Total spaces: 2
- Parking features: Double Garage Attached, Garage Faces Front, Tandem, Attached Garage
- Attached garage spaces: 2
Features
- Levels: Two,2 Storey
- Stories: 1
- Patio & porch: Balcony(s)
- Exterior features: Balcony, BBQ gas line
- Fencing: None
- Frontage length: 5.49M 18`0"
Lot
- Size: 1,306 Square Feet
- Features: Interior Lot
Details
- Parcel number: 112772029
- Zoning: M-CG d60
Construction
Type & style
- Home type: Townhouse
- Property subtype: Townhouse
Materials
- Brick, Stucco, Vinyl Siding, Wood Frame, Wood Siding
- Foundation: Concrete Perimeter
- Roof: Flat Torch Membrane,Flat
Condition
- New construction: No
- Year built: 2021
Community & HOA
Community
- Features: Sidewalks, Street Lights
- Subdivision: Greenwood/Greenbriar
HOA
- Has HOA: Yes
- Amenities included: Visitor Parking
- Services included: Common Area Maintenance, Insurance, Parking, Professional Management, Reserve Fund Contributions, Snow Removal
- HOA fee: C$360 monthly
- Second HOA fee: C$164 annually
Location
- Region: Calgary
Financial & listing details
- Price per square foot: C$432/sqft
- Date on market: 8/18/2026
- Inclusions: Window coverings (all)
Price history
Price history is unavailable.
Public tax history
Tax history is unavailable.
Climate risks
Neighborhood: Greenwood
Nearby schools
GreatSchools rating
No schools nearby
We couldn't find any schools near this home.
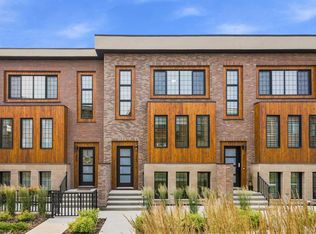
- C$669,7893 bd4 ba1.4k sqft81 N Greenbriar Pl NW #323, Calgary, AB T3B6J1For Sale
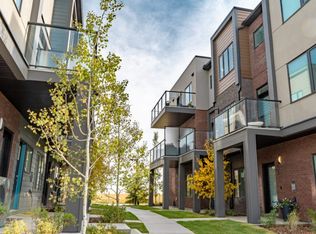
- C$575,0004 bd4 ba1.5k sqft614 Greenbriar Cmn NW, Calgary, AB T3B6J3For Sale

- C$--2 bd2 ba904 sqft807 Greenbriar Cmn NW, Calgary, AB T3B6J3Off Market
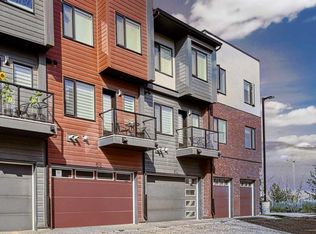
- C$--4 bd4 ba1.5k sqft612 N Greenbriar Cmn NW, Calgary, AB T3B6J3Off Market
- C$664,9003 bd3 ba1.3k sqft162 SW Greenbriar Way NW, Calgary, AB T3B6J1For Sale
- C$2,0502 bd2 ba820 sqft80 Greenbriar Pl NW #3103, Calgary, AB T3B6J4For Rent
- C$--2 bd2 ba-- sqft80 Greenbriar Pl NW #1202, Calgary, AB T3B6J4Off Market
- C$550,0002 bd4 ba1.6k sqft408 N Greenbriar Cmn NW, Calgary, AB T3B6J3For Sale
Similar homes
- C$664,9003 bd3 ba1.3k sqft162 SW Greenbriar Way NW, Calgary, AB T3B 6J1For Sale
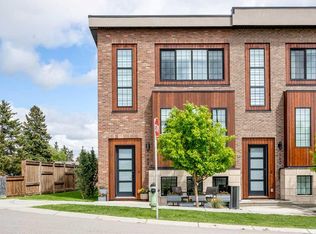 MLS ID #A2320674, Jett Rao, Associate, Exp Realty. courtesy of Pillar9 System
 - C$669,7893 bd4 ba1.4k sqft81 N Greenbriar Pl NW #323, Calgary, AB T3B 6J1For SaleMLS ID #A2332301, David Williams, Associate, Royal Lepage Solutions. courtesy of Pillar9 System
- C$474,9002 bd3 ba1.3k sqft3541 E 69th St NW, Calgary, AB T3B 6E8For Sale
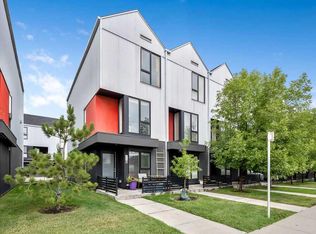 MLS ID #A2337801, Yu Xiang Shi, Broker, Fair Commissions Realty & Property Management. courtesy of Pillar9 System
 - C$589,0003 bd4 ba1.5k sqft213 N Greenbriar Cmn NW, Calgary, AB T3B 6J3For Sale
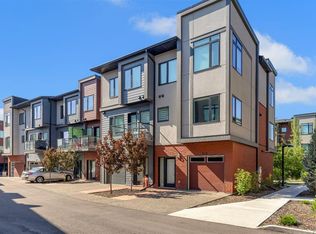 MLS ID #A2333433, Andreas Angellakis, Associate, Re/Max House Of Real Estate. courtesy of Pillar9 System
 - C$642,0004 bd4 ba1.6k sqft171 S Greenbriar Pl NW, Calgary, AB T3B 6J1For SaleMLS ID #A2329897, Andreas Angellakis, Associate, Re/Max House Of Real Estate. courtesy of Pillar9 System
- C$550,0002 bd4 ba1.6k sqft408 N Greenbriar Cmn NW, Calgary, AB T3B 6J3For SaleMLS ID #A2315369, Jackie Hutchinson, Associate, Real Broker. courtesy of Pillar9 System
- C$559,9002 bd3 ba1.5k sqft1469 Naa Dr SW, Calgary, AB T3H 6A4New ConstructionCentury 21 Canada
- C$559,9002 bd3 ba1.5k sqft1469 N Naa Dr SW, Calgary, AB T3H 6A4New ConstructionMLS ID #A2335400, Alexis Meinzer, Associate, Century 21 Bamber Realty Ltd.. courtesy of Pillar9 System
- C$575,0004 bd4 ba1.5k sqft614 Greenbriar Cmn NW, Calgary, AB T3B 6J3For SaleCentury 21 Canada
- C$508,0003 bd3 ba1.4k sqft22 W Coach Rd SW, Calgary, AB T3H 0M6For SaleMLS ID #A2332722, Jayne Rhoads, Associate, Cir Realty. courtesy of Pillar9 System
- C$569,9003 bd3 ba1.2k sqft216 S Valley Ridge Hts NW, Calgary, AB T3B 5T3For SaleMLS ID #A2297751, Kevin Macmillan, Associate, Royal Lepage Mission Real Estate. courtesy of Pillar9 System
- C$525,0002 bd1 ba816 sqft6324 S Bowmont Cres NW, Calgary, AB T3B 2H4For SaleMLS ID #A2334386, Justin Havre, Associate, Exp Realty. courtesy of Pillar9 System
- C$495,0003 bd3 ba1.6k sqft4510 W 73rd St NW, Calgary, AB T3B 2M4For SaleMLS ID #A2333254, Jett Rao, Associate, Exp Realty. courtesy of Pillar9 System
- C$575,0002 bd3 ba1.1k sqft8445 Broadcast Ave SW #601, Calgary, AB T3H 6B6For SaleMLS ID #A2333205, Rachelle Starnes, Associate, Coldwell Banker Mountain Central. courtesy of Pillar9 System
- C$560,0002 bd1 ba864 sqft8348 S Bowness Rd NW, Calgary, AB T3B 0H6For SaleMLS ID #A2332229, John Norrie, Associate, Maxwell Canyon Creek. courtesy of Pillar9 System
- C$700,0003 bd1 ba1k sqft198 E Bow Green Cres NW, Calgary, AB T3B 4R8For SaleMLS ID #A2338294, Laura Brucker , Associate, Cir Realty. courtesy of Pillar9 System
- C$599,8003 bd2 ba1.3k sqft4325 N 70th St NW, Calgary, AB T3B 2K4For SaleMLS ID #A2334250, Murray Harris, Associate, Remax Innovations. courtesy of Pillar9 System
- C$499,0002 bd3 ba1.4k sqft8533 S Silver Springs Rd NW #20, Calgary, AB T3B 4A6For SaleMLS ID #A2333355, Ilona Drost, Associate, Real Broker. courtesy of Pillar9 System
- C$600,0003 bd2 ba1.3k sqft8812 S 46th Ave NW, Calgary, AB T3B 1Y8For SaleMLS ID #A2319684, Devon Laanstra, Associate, Cir Realty. courtesy of Pillar9 System
- C$459,9002 bd2 ba1.3k sqft84 W Greenbriar Way NW, Calgary, AB T3B 6J1New ConstructionMLS ID #A2289720, Michael Melnychuk, Associate, Century 21 All Stars Realty Ltd.. courtesy of Pillar9 System
