**Great New Price** 20K reduction** Rarely do you find a pristine, upgraded, professionally decorated and designed townhouse in the popular community of Royal Oak. Well, look no further as this sunny beautiful large townhouse is looking for a new owner. Welcome to 17 Royal Elm Green NW. Walking in the lower level you are greeted with a super cozy family room with high ceilings, built ins, additional storage and an entrance to your double attached garage. Walking up the stairs you are met with a large main level with LVP flooring perfect for all your every day needs as well as any entertaining. On the one side is a large living room with built-ins, fireplace and a great spot to curl up on the couch and watch all your favourite tv shows and movies. Enjoy the large windows that feel like an extension of this space with unobstructed views of the courtyard and not one single other unit facing you. The heart of the main floor is an awesome kitchen boasting quartz countertops, large island, stainless steel appliance including gas stove, big pantry and lots of prep and storage space. On the other side is a big dining area perfect for family meals with lots of room for additional seating. A two piece bath and laundry room complete the level. As we head upstairs you will find custom bookshelves in the hall as well as two good size bedroom and a four piece bath. Around the corner is your large primary bedroom with three piece en-suite and huge walk-in closet. Enjoy waking up every morning with those unobstructed views of the courtyard once again that never gets old. As we head back downstairs, pop out to the large deck to enjoy the sun, a morning coffee or if its noon somewhere a nice cold beer. Once its time to head back inside, stay nice and cool with your A/C. Not too often do amazing units like this hit the market so don't delay and book a showing today!
For sale
C$699,900
17 W Royal Elm Way NW, Calgary, AB T3G 5M2
3beds
1,887sqft
Townhouse
Built in 2019
-- sqft lot
$-- Zestimate®
C$371/sqft
C$310/mo HOA
What's special
Built insAdditional storageDouble attached garageLarge island
- 51 days
- 10
- 0
Zillow last checked:
Listing updated:
Listed by:
John Slade, Associate,
Royal Lepage Solutions
Source: courtesy of Pillar9 System,MLS®#: A2336505 Originating MLS®#: Calgary
Originating MLS®#: CalgaryFacts & features
Interior
Bedrooms & bathrooms
- Bedrooms: 3
- Bathrooms: 3
- Full bathrooms: 2
- 1/2 bathrooms: 1
Other
- Level: Upper
- Dimensions: 14`1" x 12`0"
Bedroom
- Level: Upper
- Dimensions: 13`6" x 9`5"
Bedroom
- Level: Upper
- Dimensions: 11`6" x 9`4"
Other
- Level: Main
- Dimensions: 6`7" x 5`0"
Other
- Level: Upper
- Dimensions: 8`9" x 4`11"
Other
- Level: Upper
- Dimensions: 10`7" x 4`11"
Dining room
- Level: Main
- Dimensions: 12`2" x 10`0"
Family room
- Level: Lower
- Dimensions: 12`0" x 11`0"
Foyer
- Level: Lower
- Dimensions: 13`10" x 7`2"
Kitchen
- Level: Main
- Dimensions: 13`5" x 12`2"
Laundry
- Level: Main
- Dimensions: 5`6" x 3`1"
Living room
- Level: Main
- Dimensions: 18`10" x 15`3"
Heating
- Forced Air, Natural Gas
Cooling
- Central Air
Appliances
- Included: Dishwasher, Dryer, Garage Control(s), Gas Stove, Microwave, Range Hood, Refrigerator, Washer
- Laundry: In Unit, Main Level
Features
- Bookcases, Built-in Features, High Ceilings, Kitchen Island, No Animal Home, No Smoking Home, Open Floorplan, Quartz Counters, Recessed Lighting, Walk-In Closet(s)
- Flooring: Carpet, Ceramic Tile
- Windows: Vinyl Windows, Window Coverings
- Basement: None
- Number of fireplaces: 1
- Fireplace features: Electric, Living Room
- Common walls with other units/homes: 2+ Common Walls
Interior area
- Total interior livable area: 1,887 sqft
- Finished area above ground: 1,539
Property
Parking
- Total spaces: 2
- Parking features: Double Garage Attached, Attached Garage
- Attached garage spaces: 2
Features
- Levels: Three Or More,3 (or more) Storey
- Stories: 1
- Patio & porch: Deck
- Exterior features: BBQ gas line, Courtyard
- Fencing: None
Lot
- Features: Low Maintenance Landscape, Yard Drainage
Details
- Zoning: DC
Construction
Type & style
- Home type: Townhouse
- Property subtype: Townhouse
- Attached to another structure: Yes
Materials
- Stone, Stucco, Wood Frame
- Foundation: Concrete Perimeter
- Roof: Asphalt Shingle
Condition
- New construction: No
- Year built: 2019
Community & HOA
Community
- Features: Park, Playground, Sidewalks, Street Lights
- Subdivision: Royal Oak
HOA
- Has HOA: Yes
- Amenities included: Snow Removal, Visitor Parking
- Services included: Amenities of HOA/Condo, Common Area Maintenance, Maintenance Grounds, Professional Management, Reserve Fund Contributions, Snow Removal
- HOA fee: C$310 monthly
Location
- Region: Calgary
Financial & listing details
- Price per square foot: C$371/sqft
- Date on market: 8/11/2026
- Inclusions: n/a
Price history
Price history is unavailable.
Public tax history
Tax history is unavailable.
Climate risks
Neighborhood: Royal Oak
Nearby schools
GreatSchools rating
No schools nearby
We couldn't find any schools near this home.
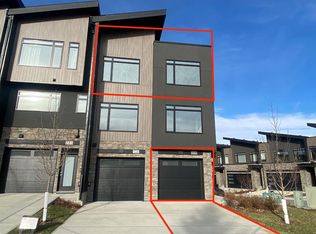
- C$439,0002 bd1 ba1.1k sqft259 S Royal Elm Rd NW, Calgary, AB T3G5V6New Construction
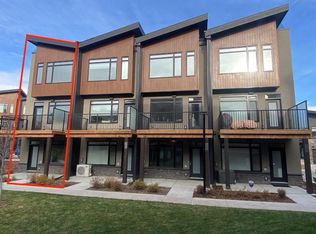
- C$599,0002 bd3 ba1.4k sqft81 S Royal Elm Grn NW, Calgary, AB T3G0G8New Construction
- C$1,260,0005 bd4 ba2.7k sqft75 SE Royal Abbey Rise NW, Calgary, AB T3G4Y5For Sale
- C$--3 bd2 ba-- sqft344 Royal Elm Rd NW, Calgary, AB T3G5M2Off Market
Similar homes
- C$699,9003 bd3 ba1.8k sqft174 N Mitchell Rd NW, Calgary, AB T3R 2G6New Construction
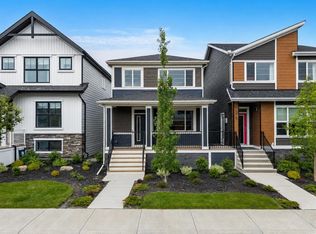 MLS ID #A2349248, Erin Reeves, Associate, Exp Realty. courtesy of Pillar9 System
 - C$639,9003 bd4 ba1.8k sqft312 S Wentworth Row SW, Calgary, AB T3H 1W7For Sale
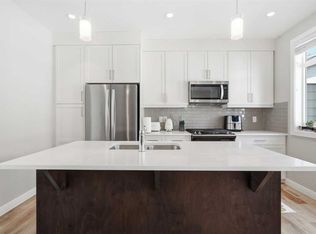 MLS ID #A2329970, Chao Liang, Associate, Trec The Real Estate Company. courtesy of Pillar9 System
 - C$609,9003 bd3 ba1.5k sqft8539 W 8a Ave SW, Calgary, AB T3H 6B1For Sale
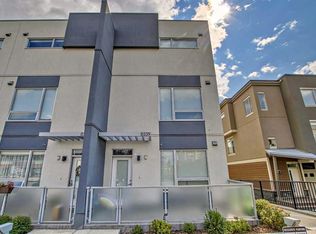 MLS ID #A2346324, Alexandra Mcammond, Associate, Bricks & Mortar...Everything Real Estate. courtesy of Pillar9 System
 - C$698,0004 bd4 ba1.3k sqft1927 S 42nd St NW, Calgary, AB T3B 5R3For Sale
 MLS ID #A2321675, Megan Mcfadden, Associate, Century 21 Bamber Realty Ltd.. courtesy of Pillar9 System
