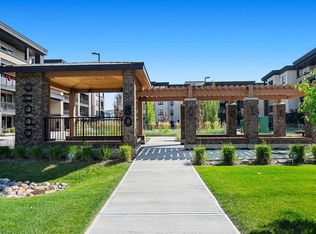
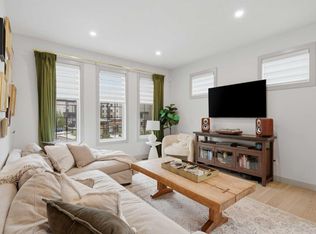
This pristine corner unit luxury condo epitomizes pride of ownership, wrapped in a premium package and bathed in an abundance of natural light through generous windows. Sweeping views stretch from the downtown skyline out to WinSport at Canada Olympic Park, while the building itself backs directly onto peaceful ponds, lush green space, and scenic walking paths. The open-concept interior is anchored by cozy in-floor heating, with custom California shutters adding a sophisticated touch throughout. Designed for effortless entertaining and daily style, the kitchen shines with rich quartz countertops, entirely upgraded package throughout, large island and high-end appliances. Extending the living space outdoors, two separate access points open onto a sprawling south-facing private deck a sunny haven for taking in the surroundings. The rare layout and larger sized condo features two generous bedrooms, complete with custom built-in closets for smart storage, private ensuite and views from your bedroom window. Work from home is an option with this property, its private office provides a perfect work station. Alongside a dedicated in-suite laundry room is an abundance of storage options as well. Convenience continues with two underground tandem parking stalls (stalls #124), situated right as you step off the elevator, plus access to a secured bike storage room. Separate from the unit itself are remarkably generous storage solutions : a dedicated same-floor storage room (#28A on the 4th floor) offers a 52" x 60" footprint with 10-foot ceilings, complemented by an additional parkade locker (#124) measuring 8' x 21". Nestled in Greenwich, one of Northwest Calgary's premier master-planned communities, this home offers an exceptional "urban village" lifestyle inspired by Manhattan’s Greenwich Village. Step right outside to enjoy the Calgary Farmers’ Market West, local boutique shops, cozy cafes, off-leash dog areas, and interconnected pathway networks. Adventure seekers will love being seconds from Canada Olympic Park, Bowness Park, the Bow River, and the Melcor YMCA, while commuters appreciate being just 18 minutes from downtown Calgary and under an hour to the Rocky Mountains via Highway 1. Combining immaculate luxury finishes and a lively, highly walkable neighborhood, this upgraded condo offers an incredible place to call home.
For sale
C$699,900
80 W Greenbriar Pl NW #1410, Calgary, AB T3B 6J4
2beds
1,162sqft
Apartment
Built in 2019
-- sqft lot
$-- Zestimate®
C$602/sqft
C$715/mo HOA
What's special
Open-concept interiorCozy in-floor heatingCustom california shuttersLarge islandHigh-end appliancesSprawling south-facing private deckTwo generous bedrooms
- 28 days
- 17
- 0
Zillow last checked:
Listing updated:
Listed by:
Rod Burriss, Associate,
Re/Max First
Source: courtesy of Pillar9 System,MLS®#: A2353411 Originating MLS®#: Calgary
Facts & features
Interior
Bedrooms & bathrooms
- Bedrooms: 2
- Bathrooms: 2
- Full bathrooms: 2
Bedroom
- Level: Main
- Dimensions: 12`11" x 10`4"
Other
- Level: Main
- Dimensions: 11`6" x 10`2"
Other
- Level: Main
Other
- Level: Main
Dining room
- Level: Main
- Dimensions: 12`0" x 10`0"
Kitchen
- Level: Main
- Dimensions: 16`1" x 11`6"
Living room
- Level: Main
- Dimensions: 16`1" x 13`9"
Office
- Level: Main
- Dimensions: 6`11" x 4`8"
Heating
- Radiant Floor
Cooling
- Sep. HVAC Units
Appliances
- Included: Dishwasher, Dryer, Microwave Hood Fan, Refrigerator, Stove(s), Washer
- Laundry: In Unit, Laundry Room
Features
- Ceiling Fan(s), Closet Organizers, High Ceilings, Quartz Counters
- Flooring: Carpet, Tile
- Windows: Window Coverings
- Has fireplace: No
- Common walls with other units/homes: 2+ Common Walls,No One Above
Interior area
- Total interior livable area: 1,162 sqft
Video & virtual tour
Property
Parking
- Total spaces: 2
- Parking features: Heated Garage, Parkade, Stall, Tandem, Titled, Underground
Features
- Levels: Single Level Unit
- Stories: 4
- Entry location: Top
- Patio & porch: Balcony(s)
- Exterior features: Balcony
Details
- Parcel number: 112165011
- Zoning: M-C2
Construction
Type & style
- Home type: Apartment
- Property subtype: Apartment
- Attached to another structure: Yes
Materials
- Brick, Stucco
Condition
- New construction: No
- Year built: 2019
Community & HOA
Community
- Features: Park, Playground
- Subdivision: Greenwood/Greenbriar
HOA
- Has HOA: Yes
- Amenities included: Bicycle Storage, Elevator(s), Gazebo, Trash, Visitor Parking
- Services included: Common Area Maintenance, Heat, Insurance, Maintenance Grounds, Professional Management, Reserve Fund Contributions, Sewer, Trash, Water
- HOA fee: C$702 monthly
- Second HOA fee: C$160 annually
Location
- Region: Calgary
Financial & listing details
- Price per square foot: C$602/sqft
- Date on market: 10/20/2026
- Inclusions: TV and mount
Price history
Price history is unavailable.
Public tax history
Tax history is unavailable.
Climate risks
Neighborhood: Greenwood
Nearby schools
GreatSchools rating
No schools nearby
We couldn't find any schools near this home.
- C$429,0002 bd2 ba827 sqft80 E Greenbriar Pl NW #3308, Calgary, AB T3B6J4For Sale
- C$--2 bd2 ba820 sqft80 Greenbriar Pl NW #3103, Calgary, AB T3B6J4Off Market

- C$--2 bd2 ba-- sqft80 Greenbriar Pl NW #1202, Calgary, AB T3B6J4Off Market

- C$709,0003 bd4 ba2k sqft85 Greenbriar Pl NW, Calgary, AB T3B6J1For Sale
Similar homes
- C$550,0002 bd3 ba1.3k sqft81 E Greenbriar Pl NW #116, Calgary, AB T3B 6J1For Sale
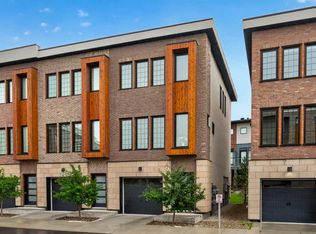 MLS ID #A2357638, Justin Havre, Associate, Exp Realty. courtesy of Pillar9 System
- C$592,0002 bd3 ba1.4k sqft10221 SE Tuscany Blvd NW #2312, Calgary, AB T3L 0A3For Sale
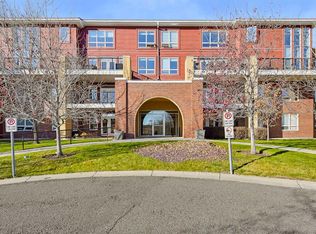 MLS ID #A2355214, Tina Singh, Associate, Real Broker. courtesy of Pillar9 System
- C$669,0003 bd3 ba1.2k sqft42 Royal Crest Point NW, Calgary, AB T3G 5W5For Sale
 MLS ID #A2350682, Naheed Kazmi, Associate, Diamond Realty & Associates Ltd. courtesy of Pillar9 System
- C$799,9002 bd3 ba1.7k sqft16 W Lebel Cres NW, Calgary, AB T3B 6G6For Sale
 MLS ID #A2350608, Danny Greene, Associate, Re/Max First. courtesy of Pillar9 System
