Welcome to the Calla by Landmark Homes, an exceptional executive style townhome in the sought after Artis development of Greenwich. Offering over 1,650 sqft of thoughtfully designed living space, this rare four bedroom, 3.5 bathroom residence combines refined finishes, outstanding flexibility, and a double attached garage in one of northwest Calgary’s most distinctive and new communities. South facing and beautifully positioned overlooking the boulevard, this home enjoys abundant natural light, additional street parking, and open views toward Canada Olympic Park, nearby green space, and quiet park and playground adjacent to the development. An exposed aggregate front patio and dual full glass main floor balconies with a BBQ gas lines create inviting outdoor spaces to enjoy the afternoon sun and host company. Inside, the open concept main level is finished with lury vinyl plank flooring, 9 foot ceilings, quartz countertops, painted custom cabinetry, and upgraded stainless steel appliances, including a chimney style hood fan and built in microwave. The highly adaptable Calla floor plan can accommodate either a dedicated dining area or an expansive main floor living room, ideal for entertaining or everyday family life. This home was further elevated with Landmark’s Show Home Package, adding central air conditioning, 8 foot solid interior doors, upgraded full height tile backsplash, enhanced bathroom finishes, window coverings throughout, and the sought after entry level fourth bedroom with a full third bathroom, perfect for guests, a home office, or personal at home gym. Built with efficiency in mind, this home also features triple pane windows, a high velocity heating furnace system, tankless hot water unit, and a heat recovery ventilator. Outside, the New York brownstone inspired architecture blends James Hardie panel siding, brick accents, and stucco finish for a timeless, low maintenance exterior. Enjoy the convenience of being steps from Calgary Farmers’ Market West, boutique shopping, dining, and everyday amenities. Downtown Calgary is only an 18 minute drive while the University of Calgary and Foothills Medical Centre are within roughly 12 minutes. With quick westbound access, Banff and Canmore are also easily within reach for weekend escapes in under an hour. Discover elevated townhome living in Greenwich and Book your private showing today.
For sale
C$629,900
171 S Greenbriar Pl NW, Calgary, AB T3B 6J1
4beds
1,670sqft
Townhouse
Built in 2023
-- sqft lot
$-- Zestimate®
C$377/sqft
C$456/mo HOA
What's special
Double attached garageExceptional finishesExtraordinary natural lightSouth fronting exposureOverlooks the front boulevardFront-entry exposed aggregate patioQuartz countertops
- 47 days
- 24
- 0
Zillow last checked:
Listing updated:
Listed by:
Andreas Angellakis, Associate,
Re/Max House Of Real Estate
Source: courtesy of Pillar9 System,MLS®#: A2329897 Originating MLS®#: Calgary
Originating MLS®#: CalgaryFacts & features
Interior
Bedrooms & bathrooms
- Bedrooms: 4
- Bathrooms: 4
- Full bathrooms: 3
- 1/2 bathrooms: 1
Bedroom
- Level: Lower
- Dimensions: 9`5" x 8`6"
Bedroom
- Level: Upper
- Dimensions: 7`9" x 16`4"
Bedroom
- Level: Upper
- Dimensions: 8`11" x 14`3"
Other
- Level: Upper
- Dimensions: 11`6" x 17`6"
Other
- Level: Main
- Dimensions: 5`3" x 5`2"
Other
- Level: Upper
- Dimensions: 4`10" x 8`7"
Other
- Level: Lower
- Dimensions: 5`2" x 6`4"
Other
- Level: Upper
- Dimensions: 4`11" x 7`11"
Dining room
- Level: Main
- Dimensions: 12`9" x 10`3"
Foyer
- Level: Lower
- Dimensions: 7`4" x 7`2"
Other
- Level: Lower
- Dimensions: 3`10" x 6`7"
Kitchen
- Level: Main
- Dimensions: 12`7" x 14`3"
Living room
- Level: Main
- Dimensions: 17`1" x 12`9"
Heating
- High Efficiency, Forced Air, Natural Gas
Cooling
- Central Air
Appliances
- Included: Dishwasher, Microwave, Range Hood, Refrigerator, Stove(s), Washer/Dryer
- Laundry: In Unit, Laundry Room
Features
- High Ceilings, Kitchen Island, No Animal Home, No Smoking Home, Open Floorplan, Quartz Counters, Recessed Lighting, Storage, Vaulted Ceiling(s), Walk-In Closet(s)
- Flooring: Carpet, Ceramic Tile
- Windows: Vinyl Windows, Window Coverings
- Basement: None
- Has fireplace: No
- Common walls with other units/homes: 2+ Common Walls
Interior area
- Total interior livable area: 1,670 sqft
- Finished area above ground: 1,370
Property
Parking
- Total spaces: 2
- Parking features: Additional Parking, Double Garage Attached, Garage Door Opener, Side By Side, Attached Garage
- Attached garage spaces: 2
- Has uncovered spaces: Yes
Features
- Levels: Three Or More,3 (or more) Storey
- Stories: 1
- Patio & porch: Balcony(s), Patio
- Exterior features: Balcony, BBQ gas line, Playground, Storage
- Fencing: None
Lot
- Features: Cul-De-Sac, Few Trees, Landscaped, Low Maintenance Landscape
Details
- Parcel number: 111984872
- Zoning: M-CG d60
Construction
Type & style
- Home type: Townhouse
- Property subtype: Townhouse
- Attached to another structure: Yes
Materials
- Brick, Composite Siding, Stucco
- Foundation: Concrete Perimeter
- Roof: Asphalt Shingle
Condition
- New construction: No
- Year built: 2023
Details
- Builder name: Landmark Homes
Community & HOA
Community
- Features: Park, Playground, Sidewalks, Street Lights
- Subdivision: Greenwood/Greenbriar
HOA
- Has HOA: Yes
- Amenities included: Snow Removal, Trash, Visitor Parking
- Services included: Common Area Maintenance, Insurance, Professional Management, Reserve Fund Contributions, Snow Removal, Trash
- HOA fee: C$441 monthly
- Second HOA fee: C$180 annually
Location
- Region: Calgary
Financial & listing details
- Price per square foot: C$377/sqft
- Date on market: 7/16/2026
- Inclusions: Misc Shelving
Price history
Price history is unavailable.
Public tax history
Tax history is unavailable.
Climate risks
Neighborhood: Greenwood
Nearby schools
GreatSchools rating
No schools nearby
We couldn't find any schools near this home.
- C$666,6452 bd2 ba1.2k sqft110 Greenbriar Pl NW #1112, Calgary, AB X0X0X0New Construction

- C$461,8952 bd2 ba844 sqft110 Greenbriar Pl NW #1301, Calgary, AB X0X0X0New Construction
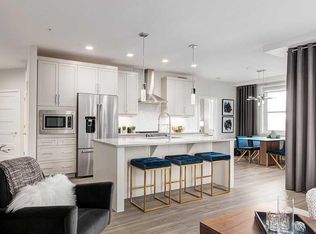
- C$293,8951 bd1 ba514 sqft110 Greenbriar Pl NW #1102, Calgary, AB X0X0X0New Construction

- C$550,0002 bd4 ba1.6k sqft408 N Greenbriar Cmn NW, Calgary, AB T3B6J3For Sale

Similar homes
- C$614,9004 bd4 ba1.4k sqft1757 E 45th St NW, Calgary, AB T3B 6M5For Sale
 MLS ID #A2328726, Nil Miyani, Associate, Prep Ultra Realty Ltd.. courtesy of Pillar9 System
 - C$550,0002 bd4 ba1.6k sqft408 N Greenbriar Cmn NW, Calgary, AB T3B 6J3For SaleMLS ID #A2315369, Jackie Hutchinson, Associate, Real Broker. courtesy of Pillar9 System
- C$588,0004 bd4 ba1.4k sqft116 S Crestridge Cmn SW, Calgary, AB T3B 6J5For Sale
 MLS ID #A2332132, Jan Williamson, Associate, Cir Realty. courtesy of Pillar9 System
 - C$625,0003 bd3 ba1.8k sqft20 NE Brentwood Cmn NW #207, Calgary, AB T2L 2L7For Sale
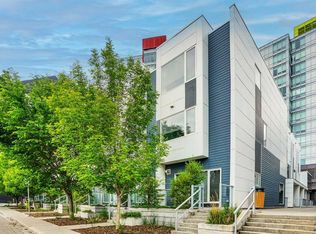 MLS ID #A2323657, Yan Gong, Associate, Re/Max House Of Real Estate. courtesy of Pillar9 System
