Corner Lot | Fully Upgraded Interior | 3 Beds, 3.5 Baths | 1,500+ SQFT | Central Park Facing | East Siding + South Backing Exposures |. Welcome to the Amara Corner Lot Design Plan in Greenwich NW Calgary. This New York–inspired executive townhome offers 1,584 square feet of open-concept living in one of Calgary’s most desirable northwest communities. Featuring a 3-bedroom + den layout with 3.5 bathrooms, this thoughtfully designed home includes a double-wide garage with a single oversized door and a private driveway, maximizing both parking and storage. Professionally curated interior colour packages and an abundance of builder upgrades elevate the home throughout. Crafted with attention to detail, the residence showcases exceptional finishes paired with outstanding natural light. The north-facing frontage overlooks the community’s central courtyard and pathway system, while east-side and south-backing exposures flood the home with sunlight through expansive corner windows. Outdoor living is enhanced by a walkout exposed aggregate patio facing the courtyard and an elevated glass-panelled balcony, offering both privacy and scenic views. Inside, you’ll find luxury vinyl plank flooring on the main and lower levels, quartz countertops on all floors, 9-foot ceilings throughout, and stainless steel upgraded gourmet appliances, including a gas stove and chimney hood fan. High-efficiency features include triple-pane windows, a Navien on-demand tankless hot water system, and a heat recovery ventilator (HRV). This Amara corner plan is further enhanced by the Builder Show Home Package, adding a custom third full bathroom on the lower level, black interior door and bathroom accents, 8-foot solid interior passage doors, a full tile backsplash with custom grout design, and window coverings throughout. One of Landmark Homes’ most sought-after floor plans, this layout offers a functional galley kitchen with dedicated living and dining areas—perfect for entertaining and maximizing usable space. The exterior design channels classic New York brownstone style with James Hardie paneling, full brick accents, and stucco finishes for a contemporary, low-maintenance lifestyle. Ideally located just 18 minutes from downtown Calgary, 12 minutes to the University of Calgary and Foothills Hospital, under an hour to Banff and Canmore, and within walking distance to the new Calgary Farmers’ Market, this home offers unmatched convenience and community living. Book your showing today and discover what makes Greenwich NW an exceptional place to call home.
For sale
C$589,000
213 N Greenbriar Cmn NW, Calgary, AB T3B 6J3
3beds
1,582sqft
Townhouse
Built in 2022
-- sqft lot
$-- Zestimate®
C$372/sqft
C$437/mo HOA
What's special
Corner lotPrivate drivewayAbundance of builder upgradesExceptional finishesOutstanding natural lightTriple-pane windowsWindow coverings throughout
- 1 day |
- 3 |
- 0 |
Zillow last checked:
Listing updated:
Listed by:
Andreas Angellakis, Associate,
Re/Max House Of Real Estate
Source: courtesy of Pillar9 System,MLS®#: A2333433 Originating MLS®#: Calgary
Originating MLS®#: CalgaryFacts & features
Interior
Bedrooms & bathrooms
- Bedrooms: 3
- Bathrooms: 4
- Full bathrooms: 3
- 1/2 bathrooms: 1
Bedroom
- Level: Upper
- Dimensions: 9`2" x 12`8"
Bedroom
- Level: Upper
- Dimensions: 7`7" x 10`7"
Other
- Level: Upper
- Dimensions: 11`7" x 18`6"
Other
- Level: Lower
- Dimensions: 5`3" x 6`5"
Other
- Level: Main
- Dimensions: 5`1" x 5`1"
Other
- Level: Upper
- Dimensions: 5`0" x 8`2"
Other
- Level: Upper
- Dimensions: 5`0" x 9`1"
Dining room
- Level: Main
- Dimensions: 12`10" x 10`9"
Other
- Level: Lower
- Dimensions: 6`3" x 4`1"
Other
- Level: Upper
- Dimensions: 8`0" x 5`2"
Kitchen
- Level: Main
- Dimensions: 12`10" x 13`5"
Laundry
- Level: Main
- Dimensions: 5`1" x 4`10"
Living room
- Level: Main
- Dimensions: 17`2" x 12`7"
Office
- Level: Lower
- Dimensions: 12`7" x 6`10"
Walk in closet
- Level: Upper
- Dimensions: 6`11" x 4`2"
Heating
- High Efficiency, Forced Air
Cooling
- Central Air
Appliances
- Included: Dishwasher, Gas Stove, Microwave, Range Hood, Refrigerator, Washer/Dryer
- Laundry: In Unit, Laundry Room, Main Level
Features
- High Ceilings, Kitchen Island, No Smoking Home, Open Floorplan, Quartz Counters, Recessed Lighting, Storage, Tankless Hot Water, Walk-In Closet(s)
- Flooring: Carpet, Ceramic Tile
- Windows: Window Coverings
- Basement: None
- Has fireplace: No
- Common walls with other units/homes: 1 Common Wall,End Unit
Interior area
- Total interior livable area: 1,582 sqft
- Finished area above ground: 1,296
Property
Parking
- Total spaces: 3
- Parking features: Additional Parking, Double Garage Attached, Driveway, Garage Door Opener, Attached Garage
- Attached garage spaces: 2
- Has uncovered spaces: Yes
Features
- Levels: Three Or More,3 (or more) Storey
- Stories: 1
- Patio & porch: Balcony(s), Patio
- Exterior features: Balcony, Courtyard, Private Entrance
- Fencing: None
Lot
- Features: Backs on to Park/Green Space, Corner Lot, Landscaped, Low Maintenance Landscape, Many Trees, Private
Details
- Parcel number: 112679299
- Zoning: M-CG d60
Construction
Type & style
- Home type: Townhouse
- Property subtype: Townhouse
Materials
- Composite Siding, Stone, Stucco
- Foundation: Concrete Perimeter
- Roof: Asphalt Shingle
Condition
- New construction: No
- Year built: 2022
Community & HOA
Community
- Features: Park, Playground, Sidewalks, Street Lights
- Subdivision: Greenwood/Greenbriar
HOA
- Has HOA: Yes
- Amenities included: Snow Removal, Trash
- Services included: Common Area Maintenance, Insurance, Reserve Fund Contributions, Snow Removal, Trash
- HOA fee: C$422 monthly
- Second HOA fee: C$180 annually
Location
- Region: Calgary
Financial & listing details
- Price per square foot: C$372/sqft
- Date on market: 7/31/2026
- Inclusions: n/a
Andreas Angellakis, Associate
Andreas Angellakis, Associate
(403) 796-3788
By pressing Contact Agent, you agree that the real estate professional identified above may call/text you about your search, which may involve use of automated means and pre-recorded/artificial voices. You don't need to consent as a condition of buying any property, goods, or services. Message/data rates may apply. You also agree to our Terms of Use. Zillow does not endorse any real estate professionals. We may share information about your recent and future site activity with your agent to help them understand what you're looking for in a home.
Price history
Price history is unavailable.
Public tax history
Tax history is unavailable.
Climate risks
Neighborhood: Greenwood
Nearby schools
GreatSchools rating
No schools nearby
We couldn't find any schools near this home.
- C$550,0002 bd4 ba1.6k sqft408 N Greenbriar Cmn NW, Calgary, AB T3B6J3For Sale

- C$575,0004 bd4 ba1.5k sqft614 N Greenbriar Cmn NW, Calgary, AB T3B6J3For Sale
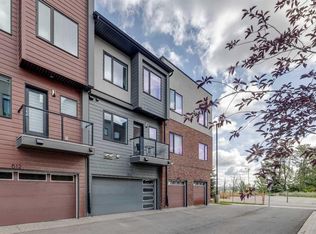
- C$642,0004 bd4 ba1.6k sqft171 S Greenbriar Pl NW, Calgary, AB T3B6J1For Sale
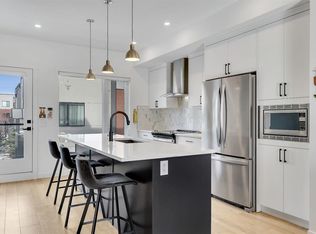
- C$575,0004 bd4 ba1.5k sqft614 Greenbriar Cmn NW, Calgary, AB T3B6J3For Sale

- C$--2 bd2 ba904 sqft807 Greenbriar Cmn NW, Calgary, AB T3B6J3Off Market
- C$--4 bd4 ba1.5k sqft612 N Greenbriar Cmn NW, Calgary, AB T3B6J3Off Market
- C$666,6452 bd2 ba1.2k sqft110 Greenbriar Pl NW #1112, Calgary, AB X0X0X0New Construction
- C$461,8952 bd2 ba844 sqft110 Greenbriar Pl NW #1301, Calgary, AB X0X0X0New Construction
Similar homes
- C$550,0002 bd4 ba1.6k sqft408 N Greenbriar Cmn NW, Calgary, AB T3B 6J3For SaleMLS ID #A2315369, Jackie Hutchinson, Associate, Real Broker. courtesy of Pillar9 System
- C$588,0004 bd4 ba1.4k sqft116 S Crestridge Cmn SW, Calgary, AB T3B 6J5For Sale
 MLS ID #A2332132, Jan Williamson, Associate, Cir Realty. courtesy of Pillar9 System
 - C$642,0004 bd4 ba1.6k sqft171 S Greenbriar Pl NW, Calgary, AB T3B 6J1For SaleMLS ID #A2329897, Andreas Angellakis, Associate, Re/Max House Of Real Estate. courtesy of Pillar9 System
- C$580,0003 bd4 ba1.5k sqft4733 W 17th Ave NW #2, Calgary, AB T3B 0P2For Sale
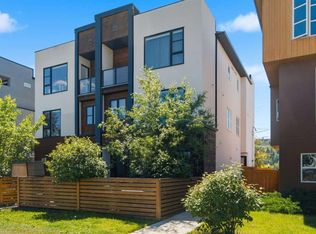 MLS ID #A2331958, David Cryderman, Associate, Royal Lepage Benchmark. courtesy of Pillar9 System
 - C$584,9003 bd4 ba1.4k sqft4620 SW 17th Ave NW #2, Calgary, AB T3B 0P3For SaleMLS ID #A2319795, Darin Ruff, Associate, Trec The Real Estate Company. courtesy of Pillar9 System
- C$624,9004 bd4 ba1.4k sqft1757 E 45th St NW, Calgary, AB T3B 6M5For SaleMLS ID #A2328726, Nil Miyani, Associate, Prep Ultra Realty Ltd.. courtesy of Pillar9 System
- C$524,9003 bd3 ba1.8k sqft1632 S 20th Ave NW #108, Calgary, AB T2M 1G8For SaleMLS ID #A2331369, Sherwin Brierton, Associate, Royal Lepage Solutions. courtesy of Pillar9 System
- C$640,0003 bd3 ba1.8k sqft20 NE Brentwood Cmn NW #207, Calgary, AB T2L 2L7For SaleMLS ID #A2323657, Yan Gong, Associate, Re/Max House Of Real Estate. courtesy of Pillar9 System
- C$595,0002 bd3 ba1.2k sqft4065 N 32nd Ave NW, Calgary, AB T3B 2V3For SaleMLS ID #A2308076, Nick Profeta, Associate, Cir Realty. courtesy of Pillar9 System
- C$529,9003 bd3 ba1.3k sqft103 NE Osprey Hill Point SW, Calgary, AB T3B 6R9New ConstructionMLS ID #A2317142, Jessica Holmstrom, Associate, Cir Realty. courtesy of Pillar9 System
- C$595,0003 bd4 ba1.6k sqft4905 N Bowness Rd NW, Calgary, AB T3B 0G2New ConstructionMLS ID #A2311646, Paul Bal, Associate, The Real Estate District. courtesy of Pillar9 System
- C$625,0003 bd4 ba1.3k sqft2106 W 6th St NW, Calgary, AB T2M 3E5For SaleMLS ID #A2315491, Amy Du, Associate, Homecare Realty Ltd.. courtesy of Pillar9 System
- C$579,0004 bd3 ba1.4k sqft85 SE Sage Hill Hts NW #327, Calgary, AB T3R 2E5For SaleMLS ID #A2318592, Icedas Feng, Associate, Power Properties. courtesy of Pillar9 System
- C$615,8004 bd4 ba1.3k sqft1848 S 24th Ave NW, Calgary, AB T2M 1Y5New ConstructionMLS ID #A2309668, Karmjit Nijjar, Associate, Trec The Real Estate Company. courtesy of Pillar9 System
- C$515,0003 bd3 ba1.8k sqft408 E 27th Ave NE #111, Calgary, AB T2E 2A4For SaleMLS ID #A2315911, Eddie Li, Associate Broker, Grand Realty. courtesy of Pillar9 System
- C$449,9993 bd3 ba1.2k sqft146 E Sage Meadows Gdns NW, Calgary, AB T3P 1K2New ConstructionMLS ID #A2332370, Aliya Lalji, Associate, Maxwell Gold. courtesy of Pillar9 System
- C$570,0002 bd3 ba1.6k sqft1511 N 23rd Ave SW, Calgary, AB T2T 0T8For SaleMLS ID #A2319459, Alex Hripko, Associate, Royal Lepage Benchmark. courtesy of Pillar9 System
- C$409,9003 bd3 ba1.5k sqft580 Savanna Blvd S, Calgary, AB T3J 0X3For SaleMLS ID #A2332414, Heather Natividad, Associate, Cir Realty. courtesy of Pillar9 System
- C$449,9003 bd4 ba1.2k sqft1218 E Sage Meadows Gdns NW, Calgary, AB T3P 1K3For SaleMLS ID #A2331176, Jamie Newton, Associate, Re/Max First. courtesy of Pillar9 System
- C$419,0003 bd2 ba1.2k sqft6223 N 31st Ave NW #411, Calgary, AB T3B 3X2For SaleMLS ID #A2329226, Justin Warthe, Associate, Real Broker. courtesy of Pillar9 System
