| 3 Beds, 3.5 Bath | Ground-Level Legal Suite | Heated Single-Attached Garage | Welcome to 4905 Bowness Road NW, a brand-new residence boasting over 1,600 sq. ft. of above-grade living space and incredible versatility. Unique to this unit is the ground-level LEGAL suite, complete with a full 3-piece bathroom. This flexible space is perfect for a private home office, guest accommodation, or as a revenue-generating rental—whether long-term or short-term and Home-Base Occupation (subject to City of Calgary permitted uses). Ascend to the main living area, where stylish vinyl plank flooring and expansive picture windows create a bright, airy atmosphere. The open-concept design is anchored by a chef-inspired kitchen featuring floor-to-ceiling cabinetry, gleaming quartz countertops, and premium stainless steel appliances. A convenient 2-piece powder room and access to the private east-facing deck round out this level, making it perfect for entertaining or relaxing with morning coffee. The upper level offers a peaceful retreat with plush carpeting and two well-appointed bedrooms, served by their own 4-piece en-suites. Beyond the luxury finishes, this building offers total peace of mind with a comprehensive New Home Warranty, including 2 year for labour and materials, 2 years for delivery and distribution systems, 5 years for building envelope protection, and 10 years for major structural components. Located steps from the Bow River, Shouldice Park, and local shops, with easy access to the Trans-Canada Highway and Stoney Trail, this home combines modern luxury, investment potential, and an unbeatable lifestyle location.
New construction
C$595,000
4905 N Bowness Rd NW, Calgary, AB T3B 0G2
3beds
1,618sqft
Townhouse
Built in 2025
-- sqft lot
$-- Zestimate®
C$368/sqft
C$220/mo HOA
What's special
Ground-level legal suiteHeated single-attached garageStylish vinyl plank flooringExpansive picture windowsOpen-concept designChef-inspired kitchenFloor-to-ceiling cabinetry
- 85 days |
- 31 |
- 6 |
Zillow last checked:
Listing updated:
Listed by:
Paul Bal, Associate,
The Real Estate District
Source: courtesy of Pillar9 System,MLS®#: A2311646 Originating MLS®#: Calgary
Originating MLS®#: CalgaryFacts & features
Interior
Bedrooms & bathrooms
- Bedrooms: 3
- Bathrooms: 4
- Full bathrooms: 3
- 1/2 bathrooms: 1
Bedroom
- Level: Upper
- Dimensions: 15`8" x 11`7"
Bedroom
- Level: Upper
- Dimensions: 11`5" x 9`7"
Bedroom
- Level: Main
- Dimensions: 1`1" x 1`1"
Other
- Level: Main
- Dimensions: 7`11" x 3`10"
Other
- Level: Suite
- Dimensions: 7`11" x 6`10"
Other
- Level: Upper
- Dimensions: 7`9" x 4`11"
Other
- Level: Upper
- Dimensions: 7`10" x 4`10"
Kitchen
- Level: Main
- Dimensions: 14`5" x 7`8"
Kitchen
- Level: Suite
- Dimensions: 8`2" x 4`9"
Laundry
- Level: Upper
- Dimensions: 4`7" x 2`9"
Laundry
- Level: Suite
- Dimensions: 4`5" x 2`11"
Living room
- Level: Main
- Dimensions: 15`8" x 13`0"
Living room
- Level: Suite
- Dimensions: 11`5" x 7`9"
Storage
- Level: Suite
- Dimensions: 7`10" x 4`7"
Walk in closet
- Level: Upper
- Dimensions: 6`10" x 5`9"
Heating
- Baseboard, Forced Air
Cooling
- None
Appliances
- Included: Dryer, Electric Cooktop, Electric Range, European Washer/Dryer Combination, Microwave, Refrigerator, Washer
- Laundry: In Unit
Features
- Closet Organizers
- Flooring: Carpet, Ceramic Tile
- Basement: None
- Has fireplace: No
- Common walls with other units/homes: 2+ Common Walls
Interior area
- Total interior livable area: 1,618 sqft
- Finished area above ground: 1,618
Property
Parking
- Total spaces: 1
- Parking features: Carport, Single Garage Attached, Stall, Attached Garage
- Attached garage spaces: 1
- Has carport: Yes
Features
- Levels: Two,2 Storey
- Stories: 1
- Patio & porch: Balcony(s)
- Exterior features: Balcony
- Fencing: None
Lot
- Features: Back Lane
Details
- Zoning: MC-1
Construction
Type & style
- Home type: Townhouse
- Property subtype: Townhouse
Materials
- Concrete, Stucco, Wood Frame
- Foundation: Slab
- Roof: Asphalt Shingle
Condition
- New construction: Yes
- Year built: 2025
Community & HOA
Community
- Features: Park, Playground, Sidewalks, Street Lights
- Subdivision: Montgomery
HOA
- Has HOA: Yes
- Amenities included: None
- Services included: Insurance, Reserve Fund Contributions
- HOA fee: C$220 monthly
Location
- Region: Calgary
Financial & listing details
- Price per square foot: C$368/sqft
- Date on market: 5/15/2026
- Inclusions: N/A
P
Paul Bal, Associate
(403) 617-5761
By pressing Contact Agent, you agree that the real estate professional identified above may call/text you about your search, which may involve use of automated means and pre-recorded/artificial voices. You don't need to consent as a condition of buying any property, goods, or services. Message/data rates may apply. You also agree to our Terms of Use. Zillow does not endorse any real estate professionals. We may share information about your recent and future site activity with your agent to help them understand what you're looking for in a home.
Price history
Price history is unavailable.
Public tax history
Tax history is unavailable.
Climate risks
Neighborhood: Montgomery
Nearby schools
GreatSchools rating
No schools nearby
We couldn't find any schools near this home.
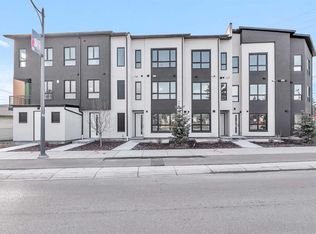
- C$428,0002 bd1 ba1k sqft4903 N Bowness Rd NW, Calgary, AB T3B0G2New Construction
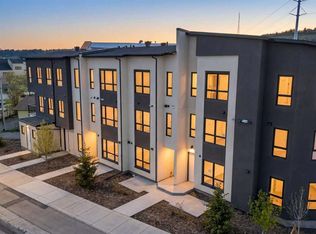
- C$625,0003 bd4 ba2k sqft4907 N Bowness Rd NW, Calgary, AB T3B0G2New Construction
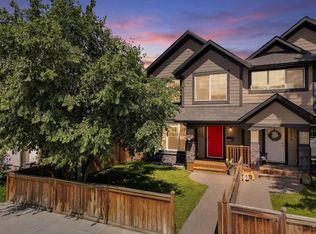
- C$695,0003 bd3 ba1.6k sqft4836 SW Bowness Rd NW, Calgary, AB T3B0B7For Sale
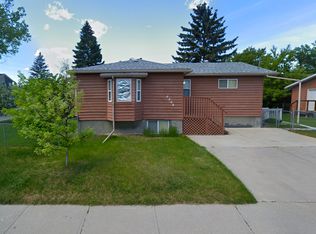
- C$--2 bd1 ba-- sqft4904 19th Ave NW, Calgary, AB T3B0S9Off Market
- C$--1 bd1 ba650 sqft4812 17th Ave NW #1E9FED76F, Calgary, AB T3B0P6Off Market
- C$--2 bd1 ba800 sqft4812 17th Ave NW #2FD8999CE, Calgary, AB T3B0P6Off Market
- C$--2 bd1 ba800 sqft4812 17th Ave NW #715544, Calgary, AB T3B0P6Off Market
- C$--1 bd1 ba650 sqft4812 17th Ave NW #715549, Calgary, AB T3B0P6Off Market
Similar homes
- C$625,0003 bd4 ba2k sqft4907 N Bowness Rd NW, Calgary, AB T3B 0G2New ConstructionMLS ID #A2311793, Paul Bal, Associate, The Real Estate District. courtesy of Pillar9 System
- C$595,0002 bd3 ba1.2k sqft4065 N 32nd Ave NW, Calgary, AB T3B 2V3For Sale
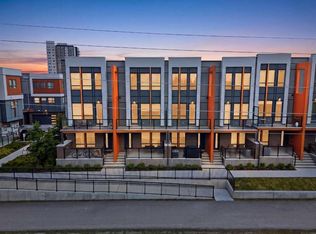 MLS ID #A2308076, Nick Profeta, Associate, Cir Realty. courtesy of Pillar9 System
 - C$640,0003 bd3 ba1.8k sqft20 NE Brentwood Cmn NW #207, Calgary, AB T2L 2L7For Sale
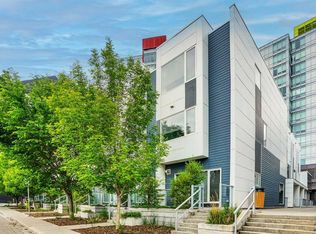 MLS ID #A2323657, Yan Gong, Associate, Re/Max House Of Real Estate. courtesy of Pillar9 System
 - C$579,9002 bd3 ba1.4k sqft8235 N 8th Ave SW #110, Calgary, AB T3H 0R6For Sale
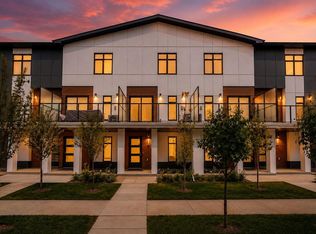 MLS ID #A2332747, Amy Du, Associate, Homecare Realty Ltd.. courtesy of Pillar9 System
 - C$588,0004 bd4 ba1.4k sqft116 S Crestridge Cmn SW, Calgary, AB T3B 6J5For SaleMLS ID #A2332132, Jan Williamson, Associate, Cir Realty. courtesy of Pillar9 System
- C$428,0002 bd1 ba1k sqft4903 N Bowness Rd NW, Calgary, AB T3B 0G2New ConstructionMLS ID #A2311715, Paul Bal, Associate, The Real Estate District. courtesy of Pillar9 System
- C$669,7893 bd4 ba1.4k sqft81 N Greenbriar Pl NW #323, Calgary, AB T3B 6J1For SaleMLS ID #A2332301, David Williams, Associate, Royal Lepage Solutions. courtesy of Pillar9 System
- C$629,9002 bd3 ba1.5k sqft8235 S 8th Ave SW #108, Calgary, AB T3H 0R6For SaleMLS ID #A2320899, Chao Liang, Associate, Trec The Real Estate Company. courtesy of Pillar9 System
- C$589,0003 bd3 ba1.5k sqft2231 S 81st St SW #140, Calgary, AB T3H 3V8New ConstructionMLS ID #A2308928, Mi Jin Graham, Associate, Cir Realty. courtesy of Pillar9 System
- C$559,9002 bd3 ba947 sqft3130 N Thirsk St NW #410, Calgary, AB T3B 6H4For SaleMLS ID #A2330996, Aaron Chin, Associate Broker, Grand Realty. courtesy of Pillar9 System
- C$579,0004 bd3 ba1.4k sqft85 SE Sage Hill Hts NW #327, Calgary, AB T3R 2E5For SaleMLS ID #A2318592, Icedas Feng, Associate, Power Properties. courtesy of Pillar9 System
- C$579,9004 bd3 ba1.4k sqft85 SE Sage Hill Hts NW #313, Calgary, AB T3R 2E5For SaleMLS ID #A2324346, Jessica Chan, Broker, Jessica Chan Real Estate & Management Inc.. courtesy of Pillar9 System
- C$619,0002 bd3 ba1.4k sqft2231 W 81st St SW #164, Calgary, AB T3H 3V8New ConstructionMLS ID #A2332336, Mi Jin Graham, Associate, Cir Realty. courtesy of Pillar9 System
- C$589,0003 bd3 ba1.5k sqft2231 N 81st St SW #116, Calgary, AB T3H 3V8New ConstructionMLS ID #A2293829, Gabriel Steier, Associate, Royal Lepage Benchmark. courtesy of Pillar9 System
- C$509,9002 bd3 ba930 sqft3130 S Thirsk St NW #408, Calgary, AB T3B 6H4For SaleMLS ID #A2333025, David Williams, Associate, Royal Lepage Solutions. courtesy of Pillar9 System
- C$424,9003 bd3 ba1.2k sqft137 Pantego Ln NW, Calgary, AB T3K 0T1For SaleMLS ID #A2334955, Don Wong, Associate, 2% Realty. courtesy of Pillar9 System
- C$589,9004 bd4 ba2.2k sqft46 W Red Sky Mnr NE, Calgary, AB T3N 1N3New ConstructionMLS ID #A2335705, Andy Vu, Associate, Royal Lepage Blue Sky. courtesy of Pillar9 System
- C$589,9004 bd4 ba2.2k sqft329 W Red Sky Ter NE, Calgary, AB T3N 1M8New ConstructionMLS ID #A2335693, Andy Vu, Associate, Royal Lepage Blue Sky. courtesy of Pillar9 System
- C$479,9002 bd3 ba1.2k sqft116 E 7a St NE #201, Calgary, AB T2E 0C4For SaleMLS ID #A2318662, Blair Legault, Associate, Re/Max Landan Real Estate. courtesy of Pillar9 System
- C$424,9002 bd2 ba888 sqft103 W Spring Creek Cmn SW, Calgary, AB T3H 6E2For SaleMLS ID #A2334087, Ernie Dechamplain, Associate Broker, Real Estate Professionals Inc.. courtesy of Pillar9 System
