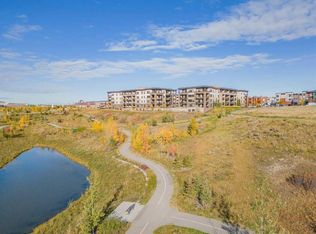
Welcome to 103 Spring Creek Common S.W. in "Springbank Hill!" This Like New Beautifully Kept End Unit Features a rarely found Oversized 33 foot deep Attached Garage! 9 Foot Ceilings! Very Open Floor Plan with a Large Island! Quartz Counters & Lots of Cabinetry! Vinyl Plank Flooring! Primary Bedroom with a 4 Piece Ensuite & Walk-In Closet! A second Bedroom, 4 Piece Main Bathroom, and Stacked Laundry complete this level. This "Fantastic Neighbourhood" is Absolutely Perfect with All Amenities Including: Walking Distance to Schools (Webber Academy), Restaurants, Cafes, Shopping(Aspen Landing Shopping Centre), Fitness Centres & Public Transit!!
For sale
C$424,900
103 W Spring Creek Cmn SW, Calgary, AB T3H 6E2
2beds
888sqft
Townhouse
Built in 2021
-- sqft lot
$-- Zestimate®
C$478/sqft
C$188/mo HOA
What's special
Very open floor planLarge islandQuartz countersLots of cabinetryVinyl plank flooringWalk-in closetSecond bedroom
- 1 day |
- 11 |
- 0 |
Zillow last checked:
Listing updated:
Listed by:
Ernie Dechamplain, Associate Broker,
Real Estate Professionals Inc.
Source: courtesy of Pillar9 System,MLS®#: A2334087 Originating MLS®#: Calgary
Originating MLS®#: CalgaryFacts & features
Interior
Bedrooms & bathrooms
- Bedrooms: 2
- Bathrooms: 2
- Full bathrooms: 2
Other
- Level: Main
- Dimensions: 12`1" x 10`11"
Bedroom
- Level: Main
- Dimensions: 9`1" x 8`11"
Other
- Level: Main
- Dimensions: 10`11" x 4`11"
Other
- Level: Main
- Dimensions: 7`11" x 4`11"
Other
- Level: Lower
- Dimensions: 7`11" x 4`11"
Kitchen
- Level: Main
- Dimensions: 11`3" x 8`6"
Laundry
- Level: Main
- Dimensions: 4`6" x 3`4"
Living room
- Level: Main
- Dimensions: 14`10" x 9`7"
Heating
- Forced Air
Cooling
- None
Appliances
- Included: Dishwasher, Electric Stove, Garage Control(s), Microwave Hood Fan, Refrigerator, Washer/Dryer Stacked
- Laundry: In Unit
Features
- High Ceilings, Kitchen Island, No Animal Home, No Smoking Home, Open Floorplan, Quartz Counters, Walk-In Closet(s)
- Windows: Window Coverings
- Basement: None
- Has fireplace: No
- Common walls with other units/homes: 1 Common Wall,End Unit
Interior area
- Total interior livable area: 888.86 sqft
- Finished area below ground: 101
Property
Parking
- Total spaces: 2
- Parking features: Double Garage Attached, Attached Garage
- Attached garage spaces: 2
Features
- Levels: One
- Stories: 1
- Patio & porch: Patio
- Exterior features: BBQ gas line
- Fencing: Partial
Lot
- Features: Landscaped
Details
- Parcel number: 112497698
- Zoning: M-1
Construction
Type & style
- Home type: Townhouse
- Property subtype: Townhouse
Materials
- Stone, Stucco, Vinyl Siding
- Foundation: Concrete Perimeter
- Roof: Asphalt Shingle
Condition
- New construction: No
- Year built: 2021
Community & HOA
Community
- Subdivision: Springbank Hill
HOA
- Has HOA: Yes
- Amenities included: None
- Services included: Insurance, Maintenance Grounds, Professional Management, Reserve Fund Contributions, Snow Removal
- HOA fee: C$188 monthly
Location
- Region: Calgary
Financial & listing details
- Price per square foot: C$478/sqft
- Date on market: 8/3/2026
- Inclusions: N/A
E
Ernie Dechamplain, Associate Broker
(403) 861-3596
By pressing Contact Agent, you agree that the real estate professional identified above may call/text you about your search, which may involve use of automated means and pre-recorded/artificial voices. You don't need to consent as a condition of buying any property, goods, or services. Message/data rates may apply. You also agree to our Terms of Use. Zillow does not endorse any real estate professionals. We may share information about your recent and future site activity with your agent to help them understand what you're looking for in a home.
Price history
Price history is unavailable.
Public tax history
Tax history is unavailable.
Climate risks
Neighborhood: Springbank Hill
Nearby schools
GreatSchools rating
No schools nearby
We couldn't find any schools near this home.
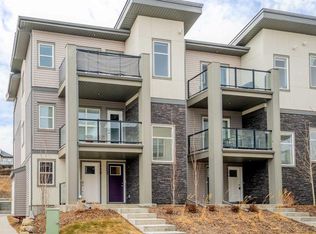
- C$449,9002 bd2 ba1.2k sqft122 E Spring Creek Cmn SW, Calgary, AB T3H6E2For Sale
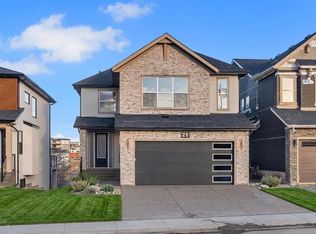
- C$1,798,0004 bd4 ba3k sqft28 W Spring Creek Point SW, Calgary, AB T3H6J4New Construction
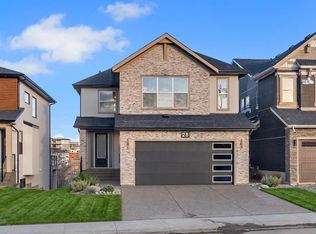
- C$1,798,0004 bd4 ba3k sqft28 Spring Creek Point SW, Calgary, AB T3H6J4New Construction
- C$--4 bd4 ba2.4k sqft24 Spring Creek Point SW, Calgary, AB T3H6J4Off Market
- C$1,798,0004 bd4 ba3k sqft12 Spring Creek Point SW, Calgary, AB T3H6J4New Construction
- C$1,798,0004 bd4 ba3k sqft12 W Spring Creek Point SW, Calgary, AB T3H6J4New Construction
- C$--2 bd2 ba906 sqft8231 19th Ave SW #1313992, Calgary, AB T3H6G3Off Market
- C$--2 bd2 ba804 sqft8231 19th Ave SW #1241015, Calgary, AB T3H6G3Off Market
Similar homes
- C$449,9002 bd2 ba1.2k sqft122 E Spring Creek Cmn SW, Calgary, AB T3H 6E2For SaleMLS ID #A2310304, Parker Jang, Associate, Century 21 Bamber Realty Ltd.. courtesy of Pillar9 System
- C$400,0002 bd2 ba945 sqft80 E Greenbriar Pl NW #3109, Calgary, AB T3B 6J4For Sale
 MLS ID #A2332089, Stephanie Campbell, Associate, Royal Lepage Benchmark. courtesy of Pillar9 System
 - C$420,0001 bd2 ba772 sqft2117 E 81st St SW #2307, Calgary, AB T3H 3V8For Sale
 MLS ID #A2286599, Peter Thymaras, Associate, Grand Realty. courtesy of Pillar9 System
 - C$425,0002 bd2 ba1.3k sqft1441 W 23rd Ave SW #404, Calgary, AB T2T 0T6For Sale
 MLS ID #A2326053, Lana Wright, Associate, Real Estate Professionals Inc.. courtesy of Pillar9 System
 - C$350,0002 bd3 ba946 sqft100 W Walgrove Ct SE #1307, Calgary, AB T2X 4N1For SaleMLS ID #A2333229, Justyna Jakimowicz, Associate, Royal Lepage Benchmark. courtesy of Pillar9 System
- C$349,0002 bd2 ba779 sqft2702 E 17th Ave SW #209, Calgary, AB T3E 8A5For SaleMLS ID #A2331153, Colleen Coughlin, Associate, Real Estate Professionals Inc.. courtesy of Pillar9 System
- C$495,0004 bd3 ba1.2k sqft5305 E 32nd Ave SW #3101, Calgary, AB T3E 8A2For SaleMLS ID #A2321557, William Nunn, Associate, Lpt Realty. courtesy of Pillar9 System
- C$449,9003 bd4 ba1.2k sqft1218 E Sage Meadows Gdns NW, Calgary, AB T3P 1K3For SaleMLS ID #A2331176, Jamie Newton, Associate, Re/Max First. courtesy of Pillar9 System
- C$489,0002 bd3 ba1.3k sqft441 S 20th Ave NE #2, Calgary, AB T2E 1R3For SaleMLS ID #A2330608, Jeannie Brennan-Minchin, Associate, Real Estate Professionals Inc.. courtesy of Pillar9 System
- C$399,8002 bd3 ba1.1k sqft193 E Livingston Cmn NE, Calgary, AB T3P 1K1For SaleMLS ID #A2326647, Zihao Li, Associate, Skyrock. courtesy of Pillar9 System
- C$459,0003 bd2 ba1.1k sqft4150 E Seton Dr SW #212, Calgary, AB T3M 3C7For SaleMLS ID #A2330907, Scott Hamed-Ramos, Associate, Real Broker. courtesy of Pillar9 System
- C$399,9882 bd3 ba1.2k sqft8 W Sherwood Row NW, Calgary, AB T3R 0X1For SaleMLS ID #A2313629, Mariangela Avila, Associate, Re/Max First. courtesy of Pillar9 System
- C$399,9992 bd3 ba1.1k sqft136 NE Sage Meadows Gdns NW, Calgary, AB T3P 1K2For SaleMLS ID #A2307928, Kul Mann, Associate, Re/Max Real Estate (Mountain View). courtesy of Pillar9 System
- C$439,9002 bd2 ba898 sqft255 E Les Jardins Park SE #303, Calgary, AB T2C 5W9New ConstructionMLS ID #A2330408, Morgan Gauthier, Associate, Jayman Realty Inc.. courtesy of Pillar9 System
- C$339,0001 bd1 ba604 sqft2117 E 81st St SW #2405, Calgary, AB T3H 6H5New ConstructionMLS ID #A2324028, Kristin Mould, Associate, Cir Realty. courtesy of Pillar9 System
- C$299,9002 bd1 ba772 sqft3600 S 15a St SW #118, Calgary, AB T2T 5P8For SaleMLS ID #A2332033, Elise Crowe, Associate, Remax Innovations. courtesy of Pillar9 System
- C$400,0002 bd3 ba1.2k sqft85 N Walgrove Cmn SE, Calgary, AB T2X 4C2For SaleMLS ID #A2326973, Erin Reeves, Associate, Exp Realty. courtesy of Pillar9 System
- C$449,9002 bd2 ba903 sqft255 W Les Jardins Park SE #216, Calgary, AB T2C 5W9New ConstructionMLS ID #A2330399, Morgan Gauthier, Associate, Jayman Realty Inc.. courtesy of Pillar9 System
- C$310,0002 bd2 ba805 sqft151 E Legacy Main St SE #7310, Calgary, AB T2X 4A4For SaleMLS ID #A2333899, Joel Anderson, Associate, Real Broker. courtesy of Pillar9 System
- C$399,9002 bd2 ba977 sqft300 N Harvest Hills Pl NE #402, Calgary, AB T3K 2P4For SaleMLS ID #A2327418, Ken Eddy, Associate, Re/Max House Of Real Estate. courtesy of Pillar9 System
