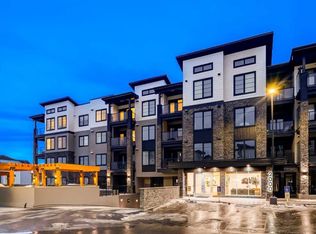
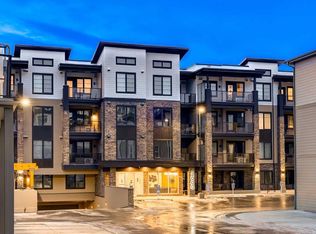
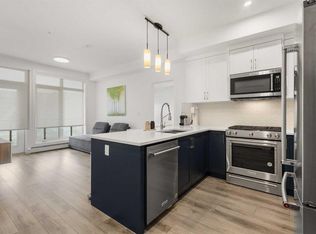
The Whitney welcomes you to Springbank Hill, where modern design and amenities meet natural beauty. This stunning 3rd level suite is ideal for anyone looking for an abundance of space in this oversized 1 bedroom, 1.5 bathroom, plus den upgraded suite in a premium location. Highly sought after Springbank Hill offers luxury living at a great price. Step into your brand-new home thoughtfully designed with elevated finishings throughout. Work from home with your own private den and separate guest bathroom. Some of the upgrades include: shaker-style cabinets in the kitchen and bathrooms, full height upper cabinets with filler to the ceiling, quartz counters with quartz backsplash throughout, upgraded tile flooring in the ensuite, Luxury Vinyl Plank flooring, upgraded stainless steel Samsung appliances complete with an upgraded stainless steel hoodfan, in this fully air-conditioned unit. California Closets custom shelving in the laundry room and pantry add the custom touch you have been looking for. The stunning kitchen with its open layout feels bright and effortless -perfect for gourmet cooking or entertaining. The spacious bedroom offers a true retreat, complete with an extensive walk-through closet that provides exceptional storage and flows into the 4-piece ensuite bathroom. The generous balcony adds outdoor living space - ideal for your morning coffee, evening dinners or simply relaxing. Enjoy the comfort of in-suite laundry and air conditioning. Titled underground parking, storage, and premium sound attenuation for added peace and quiet. Outside your door, an exceptional lifestyle awaits. You’re just a 5-minute walk to Aspen Landing, with more than 50 shops and services-Safeway, Starbucks, Shoppers Drug Mart, restaurants, banks, and more. The C-Train, public transit, and major routes like 17th Ave SW are moments away, making it an easy 10-minute commute to downtown. Also a quick exit west to out Mountain Parks. The perfect blend of style, comfort, and walkability in this urban-meets-nature home. Come see for yourself!
For sale
C$420,000
2117 E 81st St SW #2307, Calgary, AB T3H 3V8
1beds
772sqft
Apartment
Built in 2025
-- sqft lot
$-- Zestimate®
C$544/sqft
C$411/mo HOA
What's special
Private denLuxury vinyl plank flooringUpgraded stainless steel hoodfanFully air-conditioned unitIn-suite laundry
- 142 days |
- 4 |
- 0 |
Zillow last checked:
Listing updated:
Listed by:
Peter Thymaras, Associate,
Grand Realty
Source: courtesy of Pillar9 System,MLS®#: A2286599 Originating MLS®#: Calgary
Originating MLS®#: CalgaryFacts & features
Interior
Bedrooms & bathrooms
- Bedrooms: 1
- Bathrooms: 2
- Full bathrooms: 1
- 1/2 bathrooms: 1
Other
- Level: Main
- Dimensions: 12`2" x 11`8"
Other
- Level: Main
- Dimensions: 5`10" x 4`11"
Other
- Level: Main
- Dimensions: 9`4" x 4`11"
Den
- Level: Main
- Dimensions: 7`2" x 5`10"
Kitchen
- Level: Main
- Dimensions: 13`4" x 8`11"
Living room
- Level: Main
- Dimensions: 15`4" x 11`8"
Heating
- Forced Air
Cooling
- Central Air, Wall Unit(s)
Appliances
- Included: Dishwasher, Dryer, Electric Range, Microwave, Range Hood, Washer
- Laundry: In Unit
Features
- Built-in Features, Closet Organizers, Crown Molding, High Ceilings, Kitchen Island, No Animal Home, No Smoking Home, Pantry, Quartz Counters, Walk-In Closet(s)
- Flooring: Carpet
- Windows: Window Coverings
- Has fireplace: No
- Common walls with other units/homes: 2+ Common Walls
Interior area
- Total interior livable area: 772.24 sqft
Property
Parking
- Total spaces: 1
- Parking features: Parkade, Titled
Features
- Levels: Single Level Unit
- Stories: 4
- Entry location: Other
- Patio & porch: Balcony(s)
- Exterior features: Balcony, Courtyard
Details
- Zoning: dc
Construction
Type & style
- Home type: Apartment
- Property subtype: Apartment
- Attached to another structure: Yes
Materials
- Composite Siding, Stone
Condition
- New construction: No
- Year built: 2025
Community & HOA
Community
- Features: Park, Sidewalks, Street Lights
- Subdivision: Springbank Hill
HOA
- Has HOA: Yes
- Amenities included: Bicycle Storage, Elevator(s), Parking, Secured Parking, Snow Removal, Storage, Visitor Parking
- Services included: Amenities of HOA/Condo, Common Area Maintenance, Gas, Heat, Insurance, Maintenance Grounds, Professional Management, Reserve Fund Contributions, Sewer, Snow Removal, Trash, Water
- HOA fee: C$411 monthly
Location
- Region: Calgary
Financial & listing details
- Price per square foot: C$544/sqft
- Date on market: 2/18/2026
- Inclusions: n/a
Peter Thymaras, Associate
Peter Thymaras, Associate
(403) 815-6233
By pressing Contact Agent, you agree that the real estate professional identified above may call/text you about your search, which may involve use of automated means and pre-recorded/artificial voices. You don't need to consent as a condition of buying any property, goods, or services. Message/data rates may apply. You also agree to our Terms of Use. Zillow does not endorse any real estate professionals. We may share information about your recent and future site activity with your agent to help them understand what you're looking for in a home.
Price history
Price history is unavailable.
Public tax history
Tax history is unavailable.
Climate risks
Neighborhood: Springbank Hill
Nearby schools
GreatSchools rating
No schools nearby
We couldn't find any schools near this home.
- C$524,9002 bd2 ba1k sqft2117 E 81st St SW #2103, Calgary, AB T3H3V8New Construction
- C$339,0001 bd1 ba604 sqft2117 E 81st St SW #2405, Calgary, AB T3H6H5New Construction

- C$514,9002 bd2 ba1k sqft2117 E 81st St SW #2113, Calgary, AB T3H3V8New Construction
- C$379,0002 bd1 ba649 sqft2117 SW 81st St SW #2111, Calgary, AB T3H6H5New Construction

- C$589,0003 bd3 ba1.5k sqft2231 N 81st St SW #111, Calgary, AB T3H3V8New Construction
- C$589,0003 bd3 ba1.5k sqft2231 S 81st St SW #140, Calgary, AB T3H3V8New Construction
- C$543,0002 bd3 ba1.4k sqft2231 N 81st St SW #117, Calgary, AB T3H3V8New Construction
- C$506,5003 bd2 ba623 sqft2117 W 81st St SW #60, Calgary, AB T3H6E8New Construction
Similar homes
- C$409,9002 bd2 ba937 sqft123 W Spring Creek Cmn SW, Calgary, AB T3H 6E2For Sale
 MLS ID #A2313719, Hee Su Kim, Associate, Maxwell Canyon Creek. courtesy of Pillar9 System
 - C$368,0002 bd2 ba790 sqft205 NW Spring Creek Cmn SW #405, Calgary, AB T3H 6E2New Construction
 MLS ID #A2316958, Mi Jin Graham, Associate, Cir Realty. courtesy of Pillar9 System
 - C$514,9002 bd2 ba1k sqft2117 E 81st St SW #2113, Calgary, AB T3H 3V8New ConstructionMLS ID #A2291346, Alexis Meinzer, Associate, Century 21 Bamber Realty Ltd.. courtesy of Pillar9 System
- C$439,9002 bd2 ba858 sqft8530 S 8a Ave SW #404, Calgary, AB T3H 6A7For Sale
 MLS ID #A2324752, Jimmy Bui, Associate, Re/Max Realty Professionals. courtesy of Pillar9 System
 - C$524,9002 bd2 ba1k sqft2117 E 81st St SW #2103, Calgary, AB T3H 3V8New ConstructionMLS ID #A2291343, Alexis Meinzer, Associate, Century 21 Bamber Realty Ltd.. courtesy of Pillar9 System
- C$425,0002 bd2 ba945 sqft80 E Greenbriar Pl NW #3109, Calgary, AB T3B 6J4For SaleMLS ID #A2324259, Stephanie Campbell, Associate, Royal Lepage Benchmark. courtesy of Pillar9 System
- C$439,9002 bd2 ba1.1k sqft120 Spring Creek Cmn SW, Calgary, AB T3H 6E2For SaleMLS ID #A2307090, Chun Yuan Xu, Associate, Homecare Realty Ltd.. courtesy of Pillar9 System
- C$379,0002 bd1 ba649 sqft2117 SW 81st St SW #2111, Calgary, AB T3H 6H5New ConstructionMLS ID #A2283973, Charlie Yang, Associate, Top Producer Realty And Property Management. courtesy of Pillar9 System
- C$339,0001 bd1 ba604 sqft2117 E 81st St SW #2405, Calgary, AB T3H 6H5New ConstructionMLS ID #A2324028, Kristin Mould, Associate, Cir Realty. courtesy of Pillar9 System
- C$390,0002 bd2 ba792 sqft1720 SE 10th St SW #309, Calgary, AB T2T 3E8For SaleMLS ID #A2320555, Justin Havre, Associate, Exp Realty. courtesy of Pillar9 System
- C$455,0002 bd2 ba882 sqft330 N Dieppe Dr SW #103, Calgary, AB T3E 7A6For SaleMLS ID #A2319958, Chynna Winter, Broker, Engel & Völkers Calgary. courtesy of Pillar9 System
- C$399,0002 bd2 ba917 sqft721 E 4th St NE #131, Calgary, AB T2E 3S7For SaleMLS ID #A2299158, Fiona Corcoran, Associate, Charles. courtesy of Pillar9 System
- C$409,9002 bd2 ba850 sqft40 SE Sage Hill Walk NW #112, Calgary, AB T3R 2C5For SaleMLS ID #A2325822, Cory Lomsnes, Associate, Re/Max Real Estate (Mountain View). courtesy of Pillar9 System
- C$370,0002 bd2 ba761 sqft1720 W 10th St SW #107, Calgary, AB T2T 3E8For SaleMLS ID #A2311878, Anne Mcmullin, Associate, Century 21 Bamber Realty Ltd.. courtesy of Pillar9 System
- C$429,0002 bd2 ba1k sqft450 NE Kincora Glen Rd NW #3403, Calgary, AB T3R 1S2For SaleMLS ID #A2319422, Grace Cardenas, Associate, Exp Realty. courtesy of Pillar9 System
- C$408,8882 bd2 ba1.1k sqft138 S Sage Valley Cmn NW #509, Calgary, AB T3R 1T8For SaleMLS ID #A2311116, Paul Dhanjal, Associate, Exp Realty. courtesy of Pillar9 System
- C$415,0002 bd2 ba944 sqft15 W Sage Meadows Lndg NW #5011, Calgary, AB T3P 1E5For SaleMLS ID #A2306324, Craig Rushton, Associate, Century 21 Bamber Realty Ltd.. courtesy of Pillar9 System
- C$399,9002 bd2 ba887 sqft255 E Les Jardins Park SE #410, Calgary, AB T2C 5W9New ConstructionMLS ID #A2316225, Morgan Gauthier, Associate, Jayman Realty Inc.. courtesy of Pillar9 System
- C$399,9002 bd2 ba887 sqft255 E Les Jardins Park SE #408, Calgary, AB T2C 5W9New ConstructionMLS ID #A2316221, Morgan Gauthier, Associate, Jayman Realty Inc.. courtesy of Pillar9 System
- C$419,5002 bd2 ba834 sqft125 E Wolf Hollow Cres SE #117, Calgary, AB T2X 5W9For SaleMLS ID #A2325650, Bryan Adolph, Associate, Royal Lepage Mission Real Estate. courtesy of Pillar9 System
- Alberta
- Division No. 6
- Calgary
- T3H 3V8
- Springbank Hill
- 2117 E 81st St SW Unit 2307
Nearby cities
Nearby neighborhoods
Nearby zip codes
Other Calgary Topics
