"First-time Home Buyers save 5% off the listing price" Immediate Occupancy! Crafted by Slokker Homes, a family-owned builder with deep roots dating back to 1935. Every detail reflects our multi-generational commitment to "long quality"—ensuring your home is built beautifully and engineered to last for decades to come. Experience the peace of mind that comes with nearly a century of building excellence. Discover the charm and convenience of our Juniper Townhomes — a collection of stylish heritage-style row townhouses near the heart of our beautiful Environment Reserve Park! **This Heritage model B (Corner unit) offers the perfect blend of comfort and function, ideal for families with 3 bedrooms, 2.5 bathrooms, and a versatile main-floor den, this spacious home is designed for modern living. Upon entry, you'll find a bright, ground-floor den/home office featuring a large window, closet, and a convenient powder room. **Enjoy a professionally landscaped front yard, a single attached garage, and additional driveway parking. The open-concept main floor boasts 9' ceilings and is filled with natural light, creating a warm and inviting space for everyday living or entertaining. **The modern kitchen features quartz countertops, a breakfast bar, professional stainless steel appliances, and a chimney-style hood fan. Sliding doors open to a full-sized balcony — ideal for relaxing or dining outdoors. **Upstairs, you'll find two spacious bedrooms, including a primary suite with a double access closet and a private ensuite featuring a stand-up shower and sliding glass door. A second full 4-piece bathroom serves the additional bedroom, which can easily double as a home office. The upper level also includes a conveniently located washer and dryer, a linen closet, and thoughtful storage throughout. This home is located in vibrant Springbank Hill and offers easy access to Aspen Landing, Rundle College, Griffith Woods, Ambrose University, restaurants, and senior care facilities. **GST & Select Upgrades are included in the price.
New construction
C$589,000
2231 S 81st St SW #140, Calgary, AB T3H 3V8
3beds
1,554sqft
Townhouse
Built in 2025
1,306 Square Feet Lot
$-- Zestimate®
C$379/sqft
C$191/mo HOA
What's special
Corner unitProfessionally landscaped front yardSingle attached garageAdditional driveway parkingConvenient powder roomOpen-concept main floorFilled with natural light
- 105 days |
- 11 |
- 1 |
Zillow last checked:
Listing updated:
Listed by:
Mi Jin Graham, Associate,
Cir Realty
Source: courtesy of Pillar9 System,MLS®#: A2308928 Originating MLS®#: Calgary
Originating MLS®#: CalgaryFacts & features
Interior
Bedrooms & bathrooms
- Bedrooms: 3
- Bathrooms: 3
- Full bathrooms: 2
- 1/2 bathrooms: 1
Other
- Level: Third
- Dimensions: 11`9" x 11`5"
Bedroom
- Level: Third
- Dimensions: 10`1" x 8`9"
Bedroom
- Level: Third
- Dimensions: 9`5" x 8`7"
Other
- Level: Main
- Dimensions: 6`1" x 6`2"
Other
- Level: Third
- Dimensions: 9`0" x 5`0"
Other
- Level: Third
- Dimensions: 9`5" x 5`7"
Den
- Level: Main
- Dimensions: 9`6" x 8`0"
Dining room
- Level: Second
- Dimensions: 16`2" x 13`3"
Foyer
- Level: Main
- Dimensions: 13`6" x 7`4"
Other
- Level: Main
- Dimensions: 7`4" x 3`5"
Kitchen
- Level: Second
- Dimensions: 14`5" x 12`5"
Living room
- Level: Second
- Dimensions: 14`2" x 13`3"
Heating
- High Efficiency, Forced Air, Humidity Control, Natural Gas
Cooling
- None
Appliances
- Included: Dishwasher, Electric Stove, Garage Control(s), Humidifier, Range Hood, Refrigerator, Washer/Dryer Stacked
- Laundry: In Unit
Features
- Closet Organizers, Kitchen Island, Open Floorplan, Quartz Counters, Recessed Lighting, Soaking Tub, Storage
- Flooring: Carpet, Ceramic Tile
- Basement: None
- Has fireplace: No
- Common walls with other units/homes: 1 Common Wall,End Unit
Interior area
- Total interior livable area: 1,554 sqft
- Finished area above ground: 1,267
- Finished area below ground: 0
Video & virtual tour
Property
Parking
- Total spaces: 2
- Parking features: Driveway, Garage Door Opener, Single Garage Attached, Attached Garage
- Attached garage spaces: 1
- Has uncovered spaces: Yes
Features
- Levels: Three Or More,3 (or more) Storey
- Stories: 3
- Entry location: Ground
- Patio & porch: Balcony(s)
- Exterior features: Balcony, Lighting, Private Entrance
- Fencing: None
- Frontage length: 6.68M 21`11"
Lot
- Size: 1,306 Square Feet
- Features: Landscaped, Low Maintenance Landscape, Many Trees, Street Lighting
Details
- Zoning: R-Mid
Construction
Type & style
- Home type: Townhouse
- Property subtype: Townhouse
Materials
- Composite Siding, Concrete, Stone, Stucco, Wood Frame
- Foundation: Concrete Perimeter
- Roof: Asphalt Shingle
Condition
- New construction: Yes
- Year built: 2025
Details
- Builder name: Slokker Homes
Community & HOA
Community
- Features: Park, Playground, Sidewalks, Street Lights
- Subdivision: Springbank Hill
HOA
- Has HOA: Yes
- Amenities included: Community Gardens, Park, Trash, Visitor Parking
- Services included: Common Area Maintenance, Professional Management, Reserve Fund Contributions, Snow Removal, Trash
- HOA fee: C$178 monthly
- Second HOA fee: C$150 annually
Location
- Region: Calgary
Financial & listing details
- Price per square foot: C$379/sqft
- Date on market: 5/8/2026
- Inclusions: N/A
Price history
Price history is unavailable.
Public tax history
Tax history is unavailable.
Climate risks
Neighborhood: Springbank Hill
Nearby schools
GreatSchools rating
No schools nearby
We couldn't find any schools near this home.
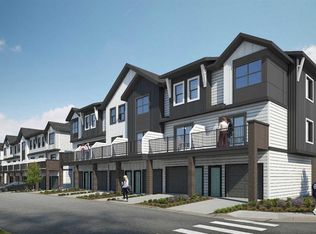
- C$589,0003 bd3 ba1.5k sqft2231 N 81st St SW #111, Calgary, AB T3H3V8New Construction
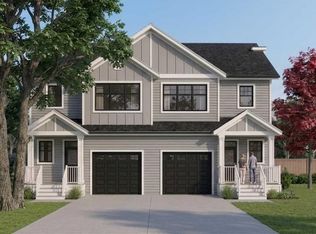
- C$699,0004 bd4 ba1.3k sqft2236 W 81st St SW, Calgary, AB T3H3V8New Construction
- C$619,0002 bd3 ba1.4k sqft2231 W 81st St SW #164, Calgary, AB T3H3V8New Construction

- C$543,0002 bd3 ba1.4k sqft2231 N 81st St SW #105, Calgary, AB T3H3V8New Construction
- C$323,0002 bd1 ba649 sqft2117 SW 81st St SW #2111, Calgary, AB T3H6H5New Construction
- C$451,0002 bd2 ba1.4k sqft2117 S 81st St SW #129, Calgary, AB T3H6H5For Sale
- C$339,0001 bd1 ba604 sqft2117 E 81st St SW #2405, Calgary, AB T3H6H5New Construction
- C$395,0001 bd2 ba772 sqft2117 E 81st St SW #2307, Calgary, AB T3H3V8For Sale
Similar homes
- C$589,0003 bd3 ba1.5k sqft2231 N 81st St SW #116, Calgary, AB T3H 3V8New Construction
 MLS ID #A2293829, Gabriel Steier, Associate, Royal Lepage Benchmark. courtesy of Pillar9 System
 - C$619,0002 bd3 ba1.4k sqft2231 W 81st St SW #164, Calgary, AB T3H 3V8New ConstructionMLS ID #A2332336, Mi Jin Graham, Associate, Cir Realty. courtesy of Pillar9 System
- C$559,9002 bd3 ba1.5k sqft1469 N Naa Dr SW, Calgary, AB T3H 6A4New Construction
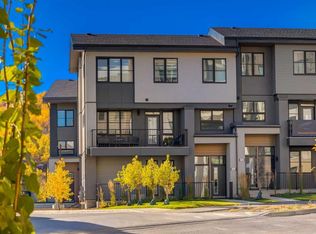 MLS ID #A2335400, Alexis Meinzer, Associate, Century 21 Bamber Realty Ltd.. courtesy of Pillar9 System
 - C$629,9002 bd3 ba1.5k sqft8235 S 8th Ave SW #108, Calgary, AB T3H 0R6For Sale
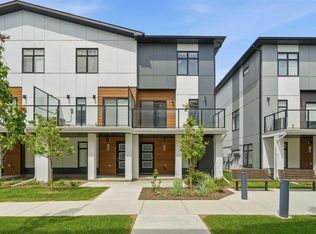 MLS ID #A2320899, Chao Liang, Associate, Trec The Real Estate Company. courtesy of Pillar9 System
 - C$719,9004 bd3 ba1.6k sqft1453 N Naa Dr SW #84, Calgary, AB T3H 6H7New ConstructionMLS ID #A2335395, Alexis Meinzer, Associate, Century 21 Bamber Realty Ltd.. courtesy of Pillar9 System
- C$509,9003 bd3 ba1.4k sqft78 Belvedere Ave SE, Calgary, AB T2A 7G5For SaleMLS ID #A2311067, Naib Gehlot, Associate, Re/Max Real Estate (Mountain View). courtesy of Pillar9 System
- C$479,9003 bd3 ba1.4k sqft615 Evanston Line NW, Calgary, AB T3P 1S2For SaleMLS ID #A2336119, Jessica Chan, Broker, Jessica Chan Real Estate & Management Inc.. courtesy of Pillar9 System
- C$477,6453 bd3 ba1.3k sqft120 N Arbour Lake Ct NW, Calgary, AB T3G 0H6New ConstructionMLS ID #A2303170, Lindsay Bosma, Associate, Lpt Realty. courtesy of Pillar9 System
- C$579,9003 bd3 ba1.6k sqft619 S Mahogany Rd SE, Calgary, AB T3M 3K9New ConstructionMLS ID #A2311013, Michael Laprairie, Broker, Jayman Realty Inc.. courtesy of Pillar9 System
- C$589,9004 bd4 ba1.5k sqft125 E Corner Meadows Gate NE, Calgary, AB T3N 1J7For SaleMLS ID #A2336205, Melanie Ward, Associate, Exp Realty. courtesy of Pillar9 System
- C$575,9003 bd3 ba1.4k sqft215 N Belvedere Ave SE, Calgary, AB T2A 7G5New ConstructionMLS ID #A2265805, Sandra Kachuik, Associate, Sotheby's International Realty Canada. courtesy of Pillar9 System
- C$529,9003 bd4 ba1.6k sqft67 N Panatella Sq NW #305, Calgary, AB T3K 6C7New ConstructionMLS ID #A2335335, Jessica Chan, Broker, Jessica Chan Real Estate & Management Inc.. courtesy of Pillar9 System
- C$489,9993 bd4 ba1.5k sqft924 E Sage Hill Grv NW, Calgary, AB T3R 0Z8For SaleMLS ID #A2334413, Prajin Nair, Associate, Lpt Realty. courtesy of Pillar9 System
- C$579,9004 bd3 ba1.7k sqft150 S Ambleton Dr NW, Calgary, AB T3P 1W6For SaleMLS ID #A2322633, Jeff Lu, Associate, Trec The Real Estate Company. courtesy of Pillar9 System
- C$544,9904 bd4 ba1.5k sqft79 S Eston Ln SE, Calgary, AB T2A 0M8New ConstructionMLS ID #A2309612, Ben Pinckney, Associate, Re/Max House Of Real Estate. courtesy of Pillar9 System
- C$559,9003 bd3 ba1.6k sqft157 N Mahogany Gdns SE, Calgary, AB T3M 2S2New ConstructionMLS ID #A2326257, Michael Laprairie, Broker, Jayman Realty Inc.. courtesy of Pillar9 System
- C$489,0003 bd3 ba1.3k sqft124 N Arbour Lake Ct NW, Calgary, AB T3G 0H6New ConstructionMLS ID #A2271072, Bramhjeet Singh, Associate, Creekside Realty. courtesy of Pillar9 System
- C$467,9003 bd3 ba1.5k sqft56 Evanscrest Mnr NW, Calgary, AB T3P 2A3For SaleMLS ID #A2324600, Aj Boparai, Associate, Cir Realty. courtesy of Pillar9 System
- C$520,0003 bd3 ba1.4k sqft21523 E Sheriff King St SW, Calgary, AB T2X 0T9New ConstructionMLS ID #A2332602, Anna Kaufman, Associate, Exp Realty. courtesy of Pillar9 System
- C$424,9003 bd3 ba1.2k sqft137 Pantego Ln NW, Calgary, AB T3K 0T1For SaleMLS ID #A2334955, Don Wong, Associate, 2% Realty. courtesy of Pillar9 System
